

8432 Country Club Lane, Orland Park, Illinois 60462
Subdivision > Country Club Estates
Sorry, we are updating photos, please update this page in 15 minutes
$350,000
|
Sold
|
|
| Status: | Closed |
| Sqft: | 4,051 |
| Cost/Sqft: | $93 |
| Beds: | 6 |
| Baths: | 5 |
| Year Built: | 1987 |
| Property Taxes: | $12,462 |
| Days On Market: | 5080 |
| Lot Size: | 0,27 |
Description
EMBRACE THE HIGH STANDARD OF SPACIOUS LIVING FOUND IN THIS MASTERFUL 4000 SQ.FT+(NOT INCL.FULL FIN BMT)2 STORY W/FANTASTIC BK YARD W/IN-GROUND POOL,LARGE DECKING&GAZEBO IDEAL FOR SUMMER ENTERTAINING,EXPANSIVE MAIN LVL FOR GREAT UNCROWDED LIVING,DUAL STAIRCASES LEADING TO 2ND FLR W/6 TRUE BDRMS INCL MBDRM W/LARGE BATH&WALK-IN CLST,ROOF&BOTH FURNACES 2 YRS OLD,GREAT NORTH ORLAND LOC.& MORE!COME SEE ALL THE RM YOU NEED!
Property Specifics
| Single Family | |
| — | |
| Traditional | |
| 1987 | |
| Full | |
| Brick | |
| Asphalt | |
| 2 STORY | |
| No | |
| 0.27 |
| Cook | |
| Country Club Estates | |
| 0 / Not Applicable | |
| None | |
| Lake Michigan, Public | |
| Public Sewer | |
| Central Air | |
| Natural Gas, Forced Air, Sep Heating Systems - 2+ | |
| 08227570 | |
| 27111040240000 |
Property History
| DATE: | EVENT: | PRICE: | SOURCE: |
|---|---|---|---|
| 15 Mar, 2013 | Sold | $350,000 | MRED MLS |
| 13 Feb, 2013 | Under contract | $374,873 | MRED MLS |
| — | Last price change | $399,873 | MRED MLS |
| 29 Nov, 2012 | Listed for sale | $399,873 | MRED MLS |
Sorry, we are updating photos, please update this page in 15 minutes
Room Specifics
All Bedroom Info:
Total Bedrooms: 7
Bedrooms Above Ground: 6
Bedrooms Below Ground: 1
Total Bedrooms: 7
Bedrooms Above Ground: 6
Bedrooms Below Ground: 1
Second Bedroom Info:
Dimensions: —
Location: —Dimensions: —
Floor Type: Wood Laminate
Third Bedroom Info:
Dimensions: —
Location: —Dimensions: —
Floor Type: Wood Laminate
Fourth Bedroom Info:
Dimensions: —
Location: —Dimensions: —
Floor Type: Wood Laminate
Bathroom Info:
Full Bathrooms: 5
Partial Bathrooms: 0Full Bathrooms: 5
Bathroom Amenities: Whirlpool, Separate Shower
Bathroom in Basement: 1
Dining Room Info:
Dimensions: —
Location: —Dimensions: —
Floor Type: Hardwood
Kitchen Info:
Dimensions: —
Location: —Dimensions: —
Floor Type: Ceramic Tile
Features: Eating Area-Table Space, Island, Pantry-Closet
Laundry Room Info:
Dimensions: —
Location: —Dimensions: —
Floor Type: Wood Laminate
Living Room Info:
Dimensions: —
Location: —Dimensions: —
Floor Type: Hardwood
Family Room Info:
Dimensions: —
Location: —Dimensions: —
Floor Type: Wood Laminate
Additional Rooms Info:
Rooms: Bedroom 5, Bedroom 6, Bedroom 7
Basement: FullRooms: Bedroom 5, Bedroom 6, Bedroom 7
Other Specifics
| 3 | |
| Concrete Perimeter | |
| Garage | |
| — | |
| — | |
| — | |
| Deck, Patio, Gazebo, In Ground Pool | |
| Fenced Yard, Landscaped | |
| 90X131 | |
| Unfinished | |
| Full | |
| Skylight(s), Bar-Wet, Wood Laminate Floors, Second Floor Laundry, First Floor Full Bath | |
| Double Oven, Range, Dishwasher | |
| Not in DB | |
| Sidewalks, Street Lights, Street Paved | |
| — | |
| Wood Burning |
Tax History
| Year | Property Taxes |
|---|---|
| 2013 | $12,462 |
Contact Agent
Nearby Similar Homes
14316 Eynsford Drive, Orland Park, Illinois 60462
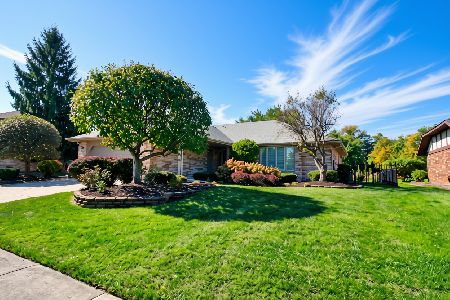
For Sale
$459,900
3 beds / 3.0 baths / 2,053 ft2
Single Family / Built: 1985
15
Orland Park, Illinois 60462
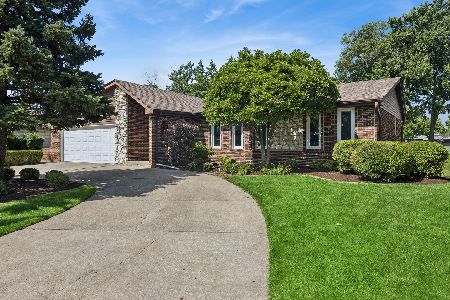
For Sale
$450,000
5 beds / 2.0 baths / 1,933 ft2
Single Family / Built: 1978
118
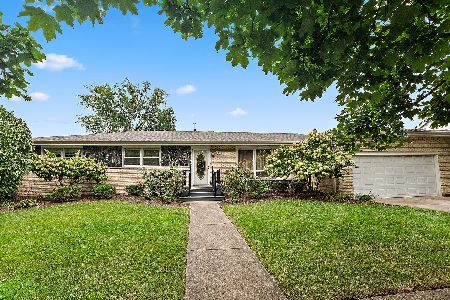
8216 Eynsford Drive, Orland Park, Illinois 60462
For Sale
$510,000
4 beds / 3.1 baths / 2,348 ft2
Single Family / Built: 1986
36
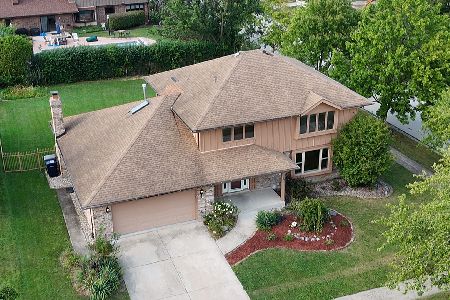
13821 Tallgrass Trail, Orland Park, Illinois 60462
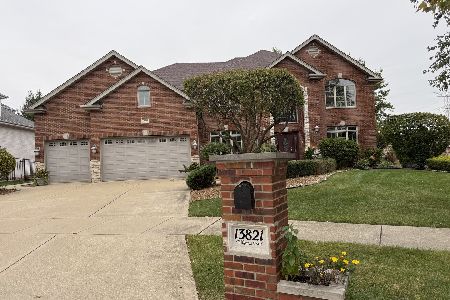
For Sale
$1,150,000
5 beds / 5.0 baths / 4,950 ft2
Single Family / Built: 2004
9
Nearby Sold Comparables
Orland Park, Illinois 60462

Sold
$324,900
4 beds / 3.1 baths / 2,542 ft2
Single Family / Built: 1987
4681
Orland Park, Illinois 60462
Sold
$237,500
3 beds / 2.0 baths / 1,764 ft2
Single Family / Built: 1975
3178
Orland Park, Illinois 60462
Sold
$184,900
3 beds / 1.0 baths / 1,325 ft2
Single Family / Built: 1959
3207
8045 Forestview Drive, Orland Park, Illinois 60462
Sold
$300,000
3 beds / 2.0 baths / 2,206 ft2
Single Family / Built: 1959
3322
8126 Bob O Link Road, Orland Park, Illinois 60462
Sold
$309,900
5 beds / 3.0 baths / 0 ft2
Single Family / Built: 1979
3093
Contact Agent
Listing Provided By
RE/MAX 10 in the Park
