

8440 Horizon Court, Tinley Park, Illinois 60487
Subdivision > Brookside Glen
Sorry, we are updating photos, please update this page in 15 minutes
$352,000
|
Sold
|
|
| Status: | Closed |
| Sqft: | 3,126 |
| Cost/Sqft: | $115 |
| Beds: | 5 |
| Baths: | 3 |
| Year Built: | 2006 |
| Property Taxes: | $10,857 |
| Days On Market: | 4862 |
| Lot Size: | 0,31 |
Description
Beautiful 5 bdrm home on huge cul-de-sac lot*Large eat in kitchen w/maple cabs, walk in pantry, upgraded ss applncs, oversized fridg, island, huge eating area - great family kitchen*Master w/walk in closet, glamour bath, cathedral clng*2nd flr laundry*main flr full bath* mud room*hardwood flooring*vaulted clngs in bdrms*paver patio*nicely landscaped* Unfin bsmt w/9' clng*3 car gar*QUICK CLOSE OK! BUYER FELL THROUGH
Property Specifics
| Single Family | |
| — | |
| Contemporary | |
| 2006 | |
| Partial | |
| Vinyl Siding, Brick | |
| Asphalt | |
| — | |
| No | |
| 0.31 |
| Will | |
| Brookside Glen | |
| 0 / Not Applicable | |
| None | |
| Lake Michigan | |
| Public Sewer | |
| Central Air | |
| Natural Gas, Forced Air | |
| 08386333 | |
| 1909113070300000 |
Property History
| DATE: | EVENT: | PRICE: | SOURCE: |
|---|---|---|---|
| 2 Dec, 2013 | Sold | $352,000 | MRED MLS |
| 28 Oct, 2013 | Under contract | $359,000 | MRED MLS |
| — | Last price change | $379,000 | MRED MLS |
| 5 Jul, 2013 | Listed for sale | $399,900 | MRED MLS |
Sorry, we are updating photos, please update this page in 15 minutes
Room Specifics
All Bedroom Info:
Total Bedrooms: 5
Bedrooms Above Ground: 5
Bedrooms Below Ground: 0
Total Bedrooms: 5
Bedrooms Above Ground: 5
Bedrooms Below Ground: 0
Second Bedroom Info:
Dimensions: —
Location: —Dimensions: —
Floor Type: Carpet
Third Bedroom Info:
Dimensions: —
Location: —Dimensions: —
Floor Type: Carpet
Fourth Bedroom Info:
Dimensions: —
Location: —Dimensions: —
Floor Type: Carpet
Bathroom Info:
Full Bathrooms: 3
Partial Bathrooms: 0Full Bathrooms: 3
Bathroom Amenities: Whirlpool, Separate Shower, Double Sink
Bathroom in Basement: 0
Kitchen Info:
Dimensions: —
Location: —Dimensions: —
Floor Type: Ceramic Tile
Features: Eating Area-Table Space, Island, Pantry-Walk-in
Living Room Info:
Dimensions: —
Location: —Dimensions: —
Floor Type: Hardwood
Family Room Info:
Dimensions: —
Location: —Dimensions: —
Floor Type: Carpet
Additional Rooms Info:
Rooms: Bedroom 5, Eating Area
Basement: PartialRooms: Bedroom 5, Eating Area
Other Specifics
| 3 | |
| Concrete Perimeter | |
| Garage | |
| — | |
| — | |
| — | |
| Patio, Porch, Brick Paver Patio | |
| Cul-De-Sac | |
| 86 X 156 | |
| Unfinished | |
| Full | |
| Vaulted/Cathedral Ceilings, Skylight(s), Hardwood Floors, First Floor Bedroom, Second Floor Laundry, First Floor Full Bath | |
| Range, Microwave, Dishwasher, High End Refrigerator, Washer, Dryer, Stainless Steel Appliance(s) | |
| Not in DB | |
| — | |
| — | |
| Wood Burning |
Tax History
| Year | Property Taxes |
|---|---|
| 2013 | $10,857 |
Contact Agent
Nearby Similar Homes
8413 Brookside Glen Drive, Tinley Park, Illinois 60487
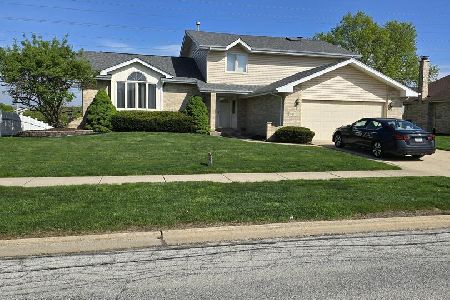
For Sale
$455,900
4 beds / 2.1 baths / 2,684 ft2
Single Family / Built: 1997
180
8632 Monaghan Drive, Tinley Park, Illinois 60487

For Sale
$635,632
5 beds / 4.0 baths / 3,660 ft2
Single Family / Built: 2008
11
8424 Hollybrook Lane, Tinley Park, Illinois 60487
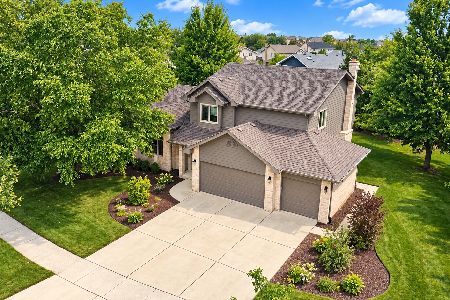
For Sale
$524,900
3 beds / 2.1 baths / 2,768 ft2
Single Family / Built: 2001
22
8544 Meadows Edge Trail, Tinley Park, Illinois 60487

For Sale
$564,900
4 beds / 2.1 baths / 3,360 ft2
Single Family / Built: 1999
46
19644 Brookfield Circle, Tinley Park, Illinois 60487

For Sale
$599,900
6 beds / 4.0 baths / 3,772 ft2
Single Family / Built: 1999
15
8520 Saint Francis Road, Frankfort, Illinois 60423
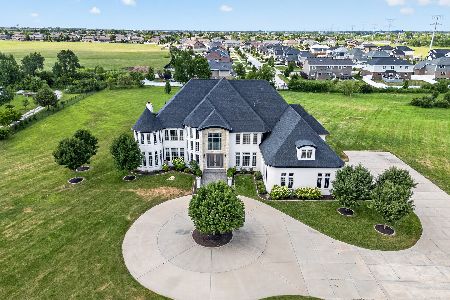
For Sale
$2,500,000
6 beds / 6.1 baths / 10,790 ft2
Single Family / Built: 2015
9
Nearby Sold Comparables
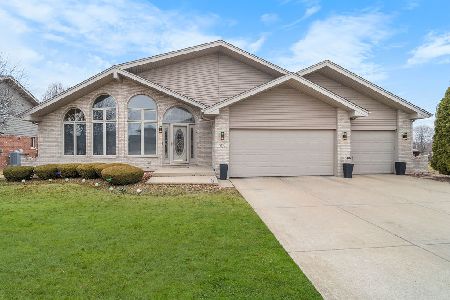
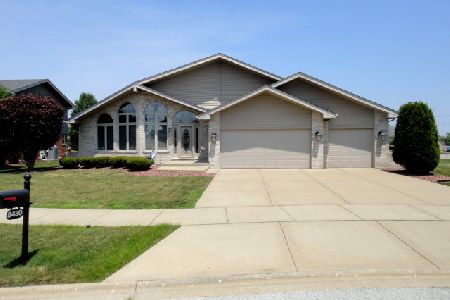
8437 Horizon Court, Tinley Park, Illinois 60487

Sold
$399,900
4 beds / 3.0 baths / 3,274 ft2
Single Family / Built: 2006
3753
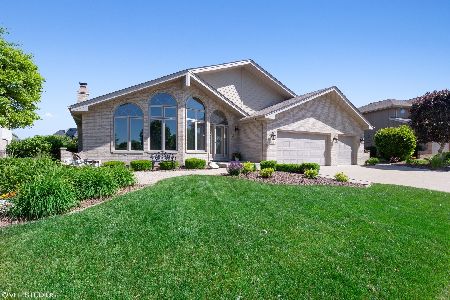
8413 Horizon Court, Tinley Park, Illinois 60487
Sold
$339,000
4 beds / 2.1 baths / 2,930 ft2
Single Family / Built: 2006
2818
Contact Agent
Listing Provided By
RE/MAX Synergy
