

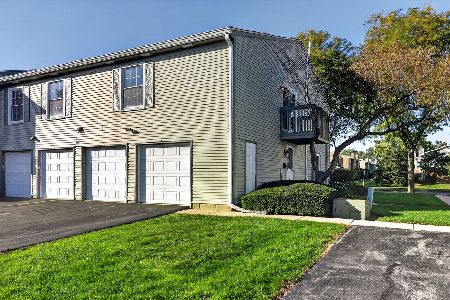
845 Farnham Lane, Wheaton, Illinois 60189
Subdivision > Briarcliffe Knolls
Sorry, we are updating photos, please update this page in 15 minutes
$115,000
|
Sold
|
|
| Status: | Closed |
| Sqft: | 1,056 |
| Cost/Sqft: | $109 |
| Beds: | 2 |
| Baths: | 1 |
| Year Built: | 1980 |
| Property Taxes: | $2,972 |
| Days On Market: | 4898 |
| Lot Size: | 0,00 |
Description
Beautiful Briarcliffe Manor Home On Second Floor with Newer Hardwood Laminate Floors and Fresh Paint/Completely Renovated Gas Fireplace and Liner/Scenic Views of Pond from Balcony/In Unit Laundry/Fully Applianced Kitchen/Plenty of Parking with Room for 3 Extra Cars in Driveway/Plenty of Storage Areas in the Garage and on the Wood Balcony. Close to Shopping, Restaurants, Metra and Major Expressways.
Property Specifics
| Condos/Townhomes | |
| 2 | |
| — | |
| 1980 | |
| None | |
| Brick, Other | |
| Asphalt | |
| — | |
| No | |
| — |
| Du Page | |
| Briarcliffe Knolls | |
| 258 / Monthly | |
| Insurance, Exterior Maintenance, Lawn Care, Snow Removal | |
| Lake Michigan | |
| Public Sewer, Sewer-Storm | |
| Central Air | |
| Natural Gas, Forced Air | |
| 08367246 | |
| 0521412065 |
Nearby Schools
| NAME: | DISTRICT: | DISTANCE: | |
|---|---|---|---|
|
Grade School
Lincoln Elementary School |
200 | — | |
|
Middle School
Edison Middle School |
200 | Not in DB | |
|
High School
Wheaton Warrenville South H S |
200 | Not in DB | |
Property History
| DATE: | EVENT: | PRICE: | SOURCE: |
|---|---|---|---|
| 15 May, 2009 | Sold | $140,000 | MRED MLS |
| 2 Mar, 2009 | Under contract | $157,000 | MRED MLS |
| — | Last price change | $159,000 | MRED MLS |
| 13 Jun, 2008 | Listed for sale | $166,900 | MRED MLS |
| 11 Sep, 2013 | Sold | $115,000 | MRED MLS |
| 26 Jul, 2013 | Under contract | $115,000 | MRED MLS |
| — | Last price change | $125,000 | MRED MLS |
| 12 Jun, 2013 | Listed for sale | $125,000 | MRED MLS |
Sorry, we are updating photos, please update this page in 15 minutes
Room Specifics
All Bedroom Info:
Total Bedrooms: 2
Bedrooms Above Ground: 2
Bedrooms Below Ground: 0
Total Bedrooms: 2
Bedrooms Above Ground: 2
Bedrooms Below Ground: 0
Second Bedroom Info:
Dimensions: —
Location: —Dimensions: —
Floor Type: Carpet
Bathroom Info:
Full Bathrooms: 1
Partial Bathrooms: 0Full Bathrooms: 1
Bathroom Amenities: Double Sink
Bathroom in Basement: 0
Dining Room Info:
Dimensions: —
Location: —Dimensions: —
Floor Type: Wood Laminate
Kitchen Info:
Dimensions: —
Location: —Dimensions: —
Floor Type: Vinyl
Features: Eating Area-Table Space
Living Room Info:
Dimensions: —
Location: —Dimensions: —
Floor Type: Wood Laminate
Additional Rooms Info:
Rooms: Utility Room-1st Floor
Basement: NoneRooms: Utility Room-1st Floor
Other Specifics
| 1 | |
| Concrete Perimeter | |
| Garage | |
| — | |
| — | |
| — | |
| Balcony | |
| Common Grounds, Landscaped | |
| COMMON | |
| — | |
| Full | |
| Laundry Hook-Up in Unit, Storage | |
| Range, Microwave, Dishwasher, Refrigerator, Washer, Dryer, Disposal | |
| Not in DB | |
| — | |
| — | |
| Gas Log, Gas Starter |
Tax History
| Year | Property Taxes |
|---|---|
| 2009 | $2,573 |
| 2013 | $2,972 |
Contact Agent
Nearby Similar Homes
835 Farnham Lane, Wheaton, Illinois 60189
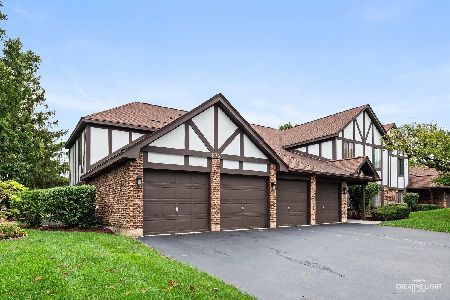
For Sale
$257,500
2 beds / 1.0 baths / 1,056 ft2
Condos/Townhomes / Built: 1980
6
1502 Johnstown Court, Wheaton, Illinois 60189
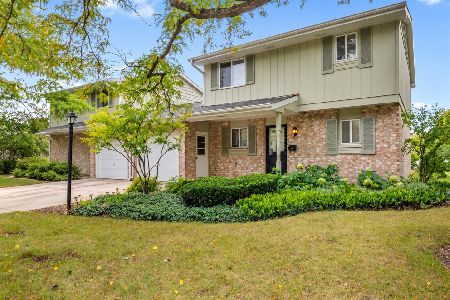
For Sale
$360,000
3 beds / 2.1 baths / 1,593 ft2
Condos/Townhomes / Built: 1980
46
1025 Loughborough Court, Wheaton, Illinois 60189
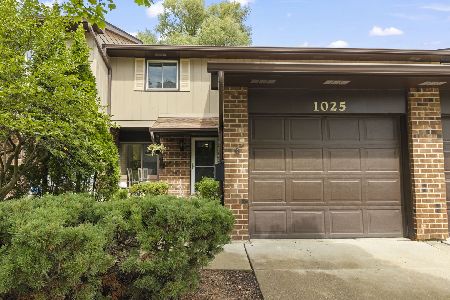
For Sale
$339,000
3 beds / 1.1 baths / 1,516 ft2
Condos/Townhomes / Built: 1979
17
1113 Loughborough Court, Wheaton, Illinois 60189

For Sale
$355,000
3 beds / 2.1 baths / 2,232 ft2
Condos/Townhomes / Built: 1979
59
1251 Croydon Court, Wheaton, Illinois 60189
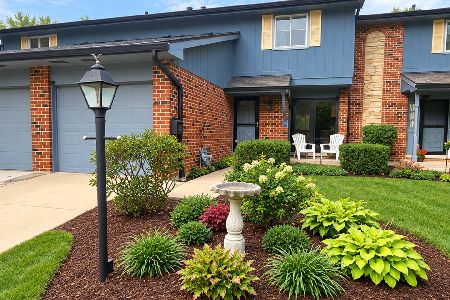
For Sale
$359,900
3 beds / 2.1 baths / 1,516 ft2
Condos/Townhomes / Built: 1979
25
1101 Bunker Hill Court, Wheaton, Illinois 60189
For Sale
$219,500
2 beds / 1.0 baths / 968 ft2
Condos/Townhomes / Built: 1975
5
Nearby Sold Comparables
845 Farnham Lane, Wheaton, Illinois 60187

Sold
$157,000
2 beds / 1.0 baths / 0 ft2
Condos/Townhomes / Built: 1980
6723
835 Farnham Lane, Wheaton, Illinois 60189
Sold
$125,000
3 beds / 2.0 baths / 1,311 ft2
Condos/Townhomes / Built: 1977
5384
835 Farnham Lane, Wheaton, Illinois 60189

Sold
$175,000
3 beds / 2.0 baths / 1,311 ft2
Condos/Townhomes / Built: 1980
1973
845 Farnham Lane, Wheaton, Illinois 60189
Sold
$175,000
2 beds / 2.0 baths / 1,311 ft2
Condos/Townhomes / Built: 1980
2768
835 Farnham Lane, Wheaton, Illinois 60189
Sold
$159,750
2 beds / 1.0 baths / 1,056 ft2
Condos/Townhomes / Built: 1980
2445
835 Farnham Lane, Wheaton, Illinois 60189
Sold
$169,000
2 beds / 1.0 baths / 1,056 ft2
Condos/Townhomes / Built: 1980
3201
Contact Agent
Listing Provided By
Coldwell Banker Residential
