

8457 Rockton Road, Roscoe, Illinois 61073
Sorry, we are updating photos, please update this page in 15 minutes
$500,000
|
Sold
|
|
| Status: | Closed |
| Sqft: | 3,280 |
| Cost/Sqft: | $189 |
| Beds: | 3 |
| Baths: | 2 |
| Year Built: | 2005 |
| Property Taxes: | $9,948 |
| Days On Market: | 3026 |
| Lot Size: | 5,87 |
Description
A Maple Tree lined Driveway leads to an Intentionally unassuming yet Sensational Custom Craftsman Style Country House! Smart, well defined 3280SQ.' floor plan boasts open layout that is Stylish yet Classic. Outstanding finishes include 2 story Oak Ceilings with Massive support beams, Rustic oak and Slate floors! Two story Stone Fireplace is the Center piece of the Great Room! Kitchen has appealing Slate counter tops.
Property Specifics
| Single Family | |
| — | |
| Other | |
| 2005 | |
| Full | |
| Cedar | |
| Asphalt | |
| — | |
| No | |
| 5.87 |
| Winnebago | |
| — | |
| 0 / Not Applicable | |
| None | |
| Private Well | |
| Septic-Private | |
| Central Air | |
| Natural Gas, Forced Air | |
| 10032707 | |
| 0424128001 |
Nearby Schools
| NAME: | DISTRICT: | DISTANCE: | |
|---|---|---|---|
|
Grade School
Prairie Hill Elementary School |
133 | — | |
|
Middle School
Willowbrook Middle School |
133 | Not in DB | |
|
High School
Hononegah High School |
207 | Not in DB | |
Property History
| DATE: | EVENT: | PRICE: | SOURCE: |
|---|---|---|---|
| 24 Sep, 2018 | Sold | $500,000 | MRED MLS |
| 14 Aug, 2018 | Under contract | $619,000 | MRED MLS |
| 26 Jul, 2018 | Listed for sale | $619,000 | MRED MLS |
Sorry, we are updating photos, please update this page in 15 minutes
Room Specifics
All Bedroom Info:
Total Bedrooms: 4
Bedrooms Above Ground: 3
Bedrooms Below Ground: 1
Total Bedrooms: 4
Bedrooms Above Ground: 3
Bedrooms Below Ground: 1
Second Bedroom Info:
Dimensions: —
Location: —Dimensions: —
Floor Type: Carpet
Third Bedroom Info:
Dimensions: —
Location: —Dimensions: —
Floor Type: Carpet
Fourth Bedroom Info:
Dimensions: —
Location: —Dimensions: —
Floor Type: Carpet
Bathroom Info:
Full Bathrooms: 2
Partial Bathrooms: 0Full Bathrooms: 2
Bathroom Amenities: Whirlpool, Separate Shower, Steam Shower, Double Sink
Bathroom in Basement: 0
Kitchen Info:
Dimensions: —
Location: —Dimensions: —
Floor Type: Hardwood
Features: Eating Area-Breakfast Bar, Eating Area-Table Space, Pantry-Closet
Living Room Info:
Dimensions: —
Location: —Dimensions: —
Floor Type: Hardwood
Additional Rooms Info:
Rooms: Loft, Recreation Room, Exercise Room
Basement: FullRooms: Loft, Recreation Room, Exercise Room
Other Specifics
| 3.5 | |
| Concrete Perimeter | |
| Garage | |
| — | |
| — | |
| — | |
| Deck, Patio | |
| — | |
| 379 X 675 | |
| — | |
| Full | |
| Vaulted/Cathedral Ceilings, Hardwood Floors, First Floor Laundry | |
| Double Oven, Microwave, Dishwasher, High End Refrigerator, Disposal, Stainless Steel Appliance(s) | |
| Not in DB | |
| — | |
| — | |
| Wood Burning |
Tax History
| Year | Property Taxes |
|---|---|
| 2018 | $9,948 |
Contact Agent
Nearby Similar Homes
8351 Snaresbrook Road, Roscoe, Illinois 61073
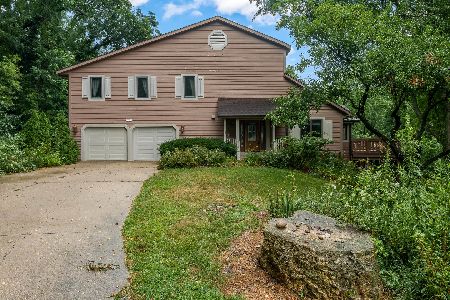
For Sale
$399,000
3 beds / 4.0 baths / 2,883 ft2
Single Family / Built: 1985
94
Nearby Sold Comparables
13439 Parkcrest Place, Roscoe, Illinois 61073

Sold
$91,800
3 beds / 2.0 baths / 1,093 ft2
Single Family / Built: 1977
5498
13483 Parkcrest Place, Roscoe, Illinois 61073

Sold
$219,900
3 beds / 2.0 baths / 1,719 ft2
Single Family / Built: 1979
1488
8222 Rockton Road, Roscoe, Illinois 61073

Sold
$344,900
3 beds / 1.0 baths / 1,144 ft2
Single Family / Built: 1973
1018
13446 Parkcrest Place, Roscoe, Illinois 61073
Sold
$187,000
3 beds / 2.0 baths / 2,535 ft2
Single Family / Built: 1978
4012
8452 Mark Drive, Roscoe, Illinois 61073
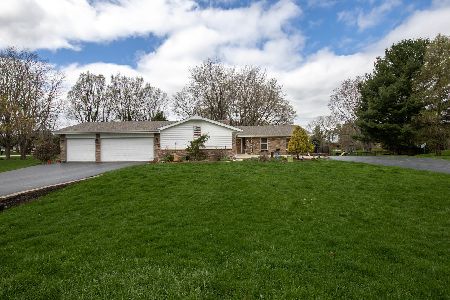
Sold
$314,900
4 beds / 3.0 baths / 1,870 ft2
Single Family / Built: 1982
2028
13371 Parkcrest Place, Roscoe, Illinois 61073
Sold
$145,900
3 beds / 2.0 baths / 1,596 ft2
Single Family / Built: 1977
2588
Contact Agent
Listing Provided By
Century 21 Affiliated
