

8461 Loveland Lane, Palos Hills, Illinois 60465
Subdivision > Palos On The Green

$342,000
|
Sold
|
|
| Status: | Closed |
| Sqft: | 2,491 |
| Cost/Sqft: | $130 |
| Beds: | 3 |
| Baths: | 3 |
| Year Built: | 1971 |
| Property Taxes: | $9,961 |
| Days On Market: | 2054 |
| Lot Size: | 0,20 |
Description
Lovely spacious 3-bedroom home with 2.5 baths. Master bedroom with double doors. Plenty of closet space. Large dining room and living room with stone wall. Laundry room. 2-1/2 car garage. Fenced-in yard. Very well maintained landscaping and sidewalk on side of property. Enjoy your privacy with large open field in back of yard leading to playground nearby. Close to Moraine Valley Community College.
Property Specifics
| Single Family | |
| — | |
| Tri-Level | |
| 1971 | |
| None | |
| Brick | |
| Asphalt | |
| — | |
| No | |
| 0.2 |
| Cook | |
| Palos On The Green | |
| 0 / Not Applicable | |
| None | |
| Lake Michigan | |
| Public Sewer | |
| Central Air | |
| Natural Gas, Forced Air | |
| 11027420 | |
| 23141110080000 |
Nearby Schools
| NAME: | DISTRICT: | DISTANCE: | |
|---|---|---|---|
|
Grade School
Oak Ridge Elementary School |
117 | — | |
|
Middle School
H H Conrady Junior High School |
117 | Not in DB | |
|
High School
Amos Alonzo Stagg High School |
230 | Not in DB | |
Property History
| DATE: | EVENT: | PRICE: | SOURCE: |
|---|---|---|---|
| 5 May, 2015 | Sold | $272,700 | MRED MLS |
| 12 Feb, 2015 | Under contract | $272,700 | MRED MLS |
| 28 Jan, 2015 | Listed for sale | $272,700 | MRED MLS |
| 4 May, 2021 | Sold | $342,000 | MRED MLS |
| 22 Mar, 2021 | Under contract | $325,000 | MRED MLS |
| 20 Mar, 2021 | Listed for sale | $325,000 | MRED MLS |

Room Specifics
All Bedroom Info:
Total Bedrooms: 3
Bedrooms Above Ground: 3
Bedrooms Below Ground: 0
Total Bedrooms: 3
Bedrooms Above Ground: 3
Bedrooms Below Ground: 0
Second Bedroom Info:
Dimensions: —
Location: —Dimensions: —
Floor Type: Carpet
Third Bedroom Info:
Dimensions: —
Location: —Dimensions: —
Floor Type: Carpet
Bathroom Info:
Full Bathrooms: 3
Partial Bathrooms: 1Full Bathrooms: 3
Bathroom Amenities: —
Bathroom in Basement: 0
Dining Room Info:
Dimensions: —
Location: —Dimensions: —
Floor Type: Carpet
Kitchen Info:
Dimensions: —
Location: —Dimensions: —
Floor Type: Ceramic Tile
Features: Eating Area-Breakfast Bar, Eating Area-Table Space
Laundry Room Info:
Dimensions: —
Location: —Dimensions: —
Floor Type: Vinyl
Living Room Info:
Dimensions: —
Location: —Dimensions: —
Floor Type: Carpet
Family Room Info:
Dimensions: —
Location: —Dimensions: —
Floor Type: Carpet
Additional Rooms Info:
Rooms: No additional rooms
Basement: NoneRooms: No additional rooms
Other Specifics
| 2.5 | |
| Concrete Perimeter | |
| Garage | |
| — | |
| — | |
| — | |
| Patio, Storms/Screens | |
| Fenced Yard, Landscaped | |
| 76X135X69X114 | |
| — | |
| Full | |
| First Floor Full Bath | |
| Range, Microwave, Dishwasher, Refrigerator, Washer, Dryer, Disposal | |
| Not in DB | |
| Park, Curbs, Sidewalks, Street Lights, Street Paved, Other | |
| — | |
| — |
Tax History
| Year | Property Taxes |
|---|---|
| 2015 | $6,567 |
| 2021 | $9,961 |
Contact Agent
Nearby Similar Homes
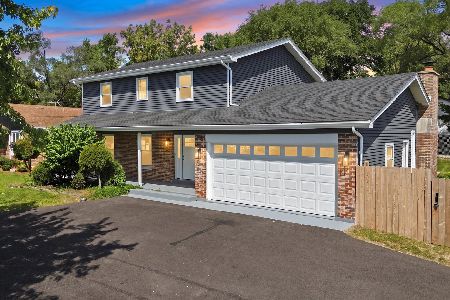
10614 S 84th Avenue, Palos Hills, Illinois 60465
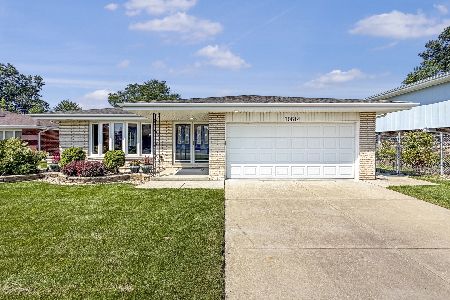
For Sale
$584,900
3 beds / 2.0 baths / 2,283 ft2
Single Family / Built: 1973
48
8533 Sun Valley Drive, Palos Hills, Illinois 60465
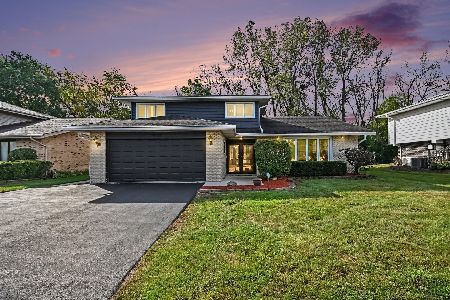
For Sale
$469,500
3 beds / 2.1 baths / 2,491 ft2
Single Family / Built: 1973
47
10347 Alta Drive, Palos Hills, Illinois 60465
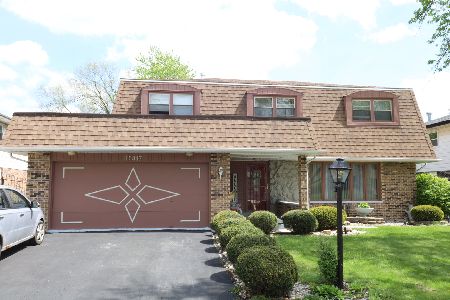
For Sale
$419,000
4 beds / 2.1 baths / 2,693 ft2
Single Family / Built: 1972
138
10409 82 Avenue, Palos Hills, Illinois 60465
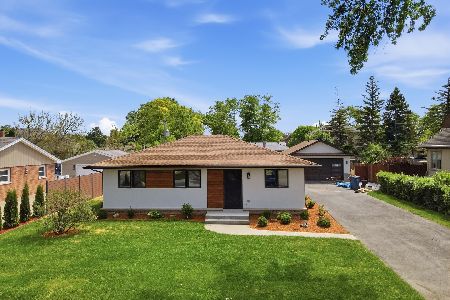
For Sale
$420,000
3 beds / 1.1 baths / 1,600 ft2
Single Family / Built: 1957
47
8700 103rd Street, Palos Hills, Illinois 60465
For Sale
$549,900
4 beds / 2.1 baths / 2,171 ft2
Single Family / Built: 1977
69
10458 81st Avenue, Palos Hills, Illinois 60465
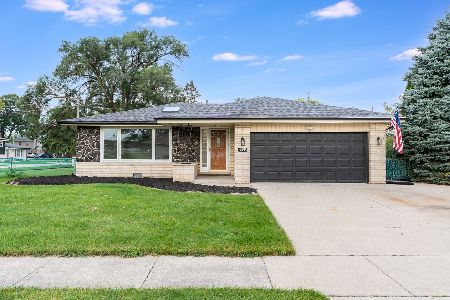
For Sale
$439,900
3 beds / 2.0 baths / 0 ft2
Single Family / Built: 1968
62
Nearby Sold Comparables
8461 Loveland Lane, Palos Hills, Illinois 60465

Sold
$272,700
3 beds / 2.1 baths / 2,000 ft2
Single Family / Built: 1972
4297
10600 Chamonieux Drive, Palos Hills, Illinois 60465
Sold
$289,000
3 beds / 2.1 baths / 2,491 ft2
Single Family / Built: 1972
4610
10604 Chamonieux Drive, Palos Hills, Illinois 60465
Sold
$245,000
3 beds / 2.0 baths / 1,372 ft2
Single Family / Built: 1969
4915
8454 Loveland Lane, Palos Hills, Illinois 60465

Sold
$449,500
4 beds / 3.0 baths / 2,491 ft2
Single Family / Built: 1972
1407
8454 Loveland Lane, Palos Hills, Illinois 60465
Sold
$389,900
4 beds / 2.1 baths / 0 ft2
Single Family / Built: 1972
7075
8458 Zermatt Drive, Palos Hills, Illinois 60465
Sold
$238,000
3 beds / 2.0 baths / 2,000 ft2
Single Family / Built: 1972
4013
Contact Agent
Listing Provided By
Coldwell Banker Realty
