

847 Valley Lane, Geneva, Illinois 60134


$246,200
|
Sold
|
|
| Status: | Closed |
| Sqft: | 925 |
| Cost/Sqft: | $254 |
| Beds: | 3 |
| Baths: | 1 |
| Year Built: | 1959 |
| Property Taxes: | $4,531 |
| Days On Market: | 1915 |
| Lot Size: | 0,18 |
Description
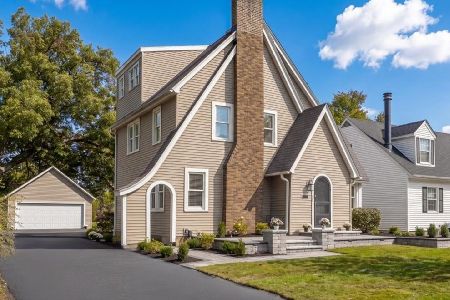
Get ready to fall in love - - this perfect starter home on the East side of Geneva is so charming! From the abundant perennials in the landscaping and sunny yellow door against the freshly painted charcoal exterior to the warm hardwoods throughout the kitchen and living areas to the updated kitchen and bath to the new carpet in the bedrooms, you will want to sit down and stay awhile. The layout maximizes the space and storage inside the home. The large yard with covered patio, fire pit and mature landscaping is ideal for family fun and entertaining. This home is so well-maintained and updated, close to parks, schools and all the amenities of downtown Geneva including the Metra train station. Love where you live -- Welcome home! Per seller direction - first look open houses Sat 8/14 from 12-2 pm & Sun 8/15 from 1-3pm.
Property Specifics
| Single Family | |
| — | |
| — | |
| 1959 | |
| None | |
| Cedar | |
| Asphalt | |
| — | |
| No | |
| 0.18 |
| Kane | |
| Ridgewood | |
| — / Not Applicable | |
| None | |
| Public | |
| Public Sewer | |
| Central Air | |
| Natural Gas | |
| 11188699 | |
| 1202454022 |
Property History
| DATE: | EVENT: | PRICE: | SOURCE: |
|---|---|---|---|
| 19 Oct, 2021 | Sold | $246,200 | MRED MLS |
| 17 Aug, 2021 | Under contract | $235,000 | MRED MLS |
| 13 Aug, 2021 | Listed for sale | $235,000 | MRED MLS |
| 14 Nov, 2021 | Under contract | $0 | MRED MLS |
| 19 Oct, 2021 | Listed for sale | $0 | MRED MLS |
| 11 Oct, 2023 | Under contract | $0 | MRED MLS |
| 2 Oct, 2023 | Listed for sale | $0 | MRED MLS |
| 11 Nov, 2024 | Under contract | $0 | MRED MLS |
| 10 Oct, 2024 | Listed for sale | $0 | MRED MLS |


Room Specifics
Total Bedrooms: 3
Bedrooms Above Ground: 3
Bedrooms Below Ground: 0
Dimensions: —
Floor Type: Carpet
Dimensions: —
Floor Type: Carpet
Full Bathrooms: 1
Bathroom Amenities: —
Bathroom in Basement: 0
Dimensions: —
Floor Type: Hardwood
Features: Eating Area-Table Space
Dimensions: —
Floor Type: Wood Laminate
Dimensions: —
Floor Type: Hardwood
Rooms: No additional rooms
Other Specifics
| 1 | |
| Concrete Perimeter | |
| Garage, Space/s | |
| — | |
| — | |
| — | |
| Patio, Fire Pit | |
| — | |
| 0.18 | |
| — | |
| None | |
| — | |
| Range, Microwave, Dishwasher, Refrigerator, Washer, Dryer | |
| Not in DB | |
| Park, Sidewalks, Street Paved | |
| — | |
| — |
Tax History
| Year | Property Taxes |
|---|---|
| 2021 | $4,531 |
Contact Agent
Nearby Similar Homes



Nearby Sold Comparables



Contact Agent
Listing Provided By
@properties
