

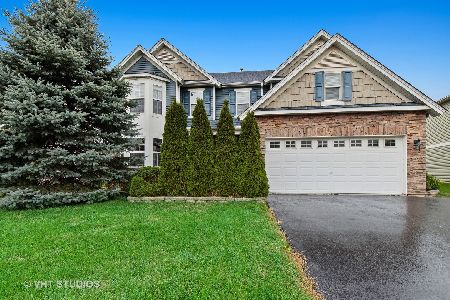
848 Sterling Heights Drive, Antioch, Illinois 60002
Subdivision > Clublands Antioch
Sorry, we are updating photos, please update this page in 15 minutes
$229,990
|
Sold
|
|
| Status: | Closed |
| Sqft: | 2,197 |
| Cost/Sqft: | $105 |
| Beds: | 3 |
| Baths: | 3 |
| Year Built: | 2019 |
| Property Taxes: | $0 |
| Days On Market: | 2601 |
| Lot Size: | 0,00 |
Description
NEW CONSTRUCTION READY NOW! Popular Eastwood home with 3 bedrooms, roomy loft, 2.5 baths, 2-car garage, deluxe master bath, and basement! Captivating open concept kitchen overlooks spacious breakfast and family room areas and includes huge walk-in pantry, recessed can lighting, expansive island, new stainless steel appliances, and designer cabinets with crown molding! Deluxe master bath features dual bowl vanity! Clublands of Antioch offers: trails, open spaces, forest preserve, White Lake, and several parks! Some photos represent model home
Property Specifics
| Single Family | |
| — | |
| — | |
| 2019 | |
| Partial | |
| Vinyl Siding | |
| Asphalt | |
| EASTWOOD | |
| No | |
| — |
| Lake | |
| Clublands Antioch | |
| 57 / Monthly | |
| Insurance, Other | |
| Public | |
| Public Sewer | |
| Central Air | |
| Natural Gas, Forced Air | |
| 10518731 | |
| 02222520903300 |
Nearby Schools
| NAME: | DISTRICT: | DISTANCE: | |
|---|---|---|---|
|
Grade School
Hillcrest Elementary School |
34 | — | |
|
Middle School
Antioch Upper Grade School |
34 | Not in DB | |
|
High School
Antioch Community High School |
117 | Not in DB | |
|
Alternate Elementary School
Oakland Elementary School |
— | Not in DB | |
Property History
| DATE: | EVENT: | PRICE: | SOURCE: |
|---|---|---|---|
| 24 Mar, 2020 | Sold | $229,990 | MRED MLS |
| 15 Dec, 2019 | Under contract | $229,990 | MRED MLS |
| — | Last price change | $239,990 | MRED MLS |
| 15 Sep, 2019 | Listed for sale | $262,140 | MRED MLS |
Sorry, we are updating photos, please update this page in 15 minutes
Room Specifics
All Bedroom Info:
Total Bedrooms: 3
Bedrooms Above Ground: 3
Bedrooms Below Ground: 0
Total Bedrooms: 3
Bedrooms Above Ground: 3
Bedrooms Below Ground: 0
Second Bedroom Info:
Dimensions: —
Location: —Dimensions: —
Floor Type: Carpet
Third Bedroom Info:
Dimensions: —
Location: —Dimensions: —
Floor Type: Carpet
Bathroom Info:
Full Bathrooms: 3
Partial Bathrooms: 1Full Bathrooms: 3
Bathroom Amenities: Double Sink
Bathroom in Basement: 0
Kitchen Info:
Dimensions: —
Location: —Dimensions: —
Floor Type: Vinyl
Features: Eating Area-Breakfast Bar, Eating Area-Table Space, Island, Pantry-Walk-in
Laundry Room Info:
Dimensions: —
Location: —Dimensions: —
Floor Type: Vinyl
Living Room Info:
Dimensions: —
Location: —Dimensions: —
Floor Type: Carpet
Family Room Info:
Dimensions: —
Location: —Dimensions: —
Floor Type: Carpet
Additional Rooms Info:
Rooms: Breakfast Room, Loft
Basement: PartialRooms: Breakfast Room, Loft
Other Specifics
| 2 | |
| Concrete Perimeter | |
| Garage | |
| — | |
| — | |
| — | |
| — | |
| — | |
| 60 X 130 | |
| — | |
| Full | |
| Second Floor Laundry | |
| Range, Microwave, Dishwasher, Stainless Steel Appliance(s) | |
| Not in DB | |
| Park, Lake, Curbs, Sidewalks, Street Lights, Other | |
| — | |
| — |
Tax History
| Year | Property Taxes |
|---|
Contact Agent
Nearby Similar Homes
875 Timber Lake Drive, Antioch, Illinois 60002
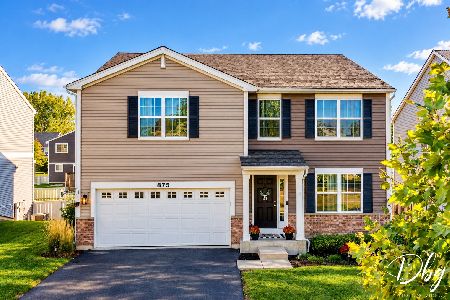
For Sale
$425,000
4 beds / 2.1 baths / 2,928 ft2
Single Family / Built: 2018
3
1015 Timber Lake Drive, Antioch, Illinois 60002
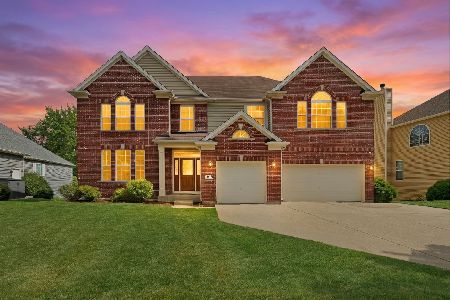
For Sale
$550,000
5 beds / 3.1 baths / 3,447 ft2
Single Family / Built: 2005
72
1590 Eagle Ridge Drive, Antioch, Illinois 60002

For Sale
$750,000
4 beds / 3.1 baths / 4,145 ft2
Single Family / Built: 1993
49
Nearby Sold Comparables
840 Sterling Heights Drive, Antioch, Illinois 60002

Sold
$259,990
4 beds / 2.1 baths / 2,825 ft2
Single Family / Built: 2019
2697
840 Sterling Heights Drive, Antioch, Illinois 60002
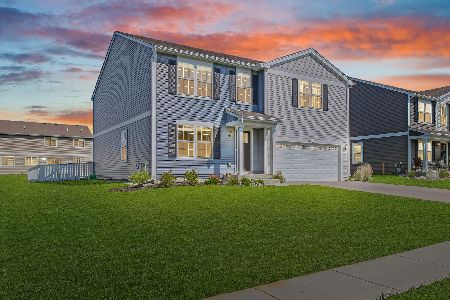
Sold
$344,900
4 beds / 2.1 baths / 3,004 ft2
Single Family / Built: 2019
1605
829 Timber Lake Drive, Antioch, Illinois 60002
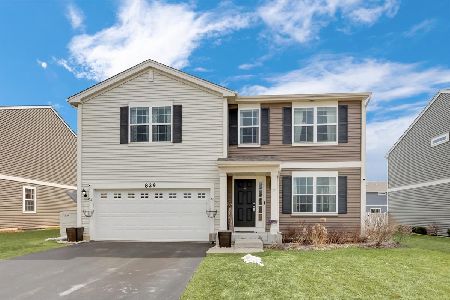
Sold
$389,900
4 beds / 2.1 baths / 2,852 ft2
Single Family / Built: 2017
1312
839 Timber Lake Drive, Antioch, Illinois 60002

Sold
$285,000
4 beds / 2.1 baths / 2,455 ft2
Single Family / Built: 2017
2045
860 Sterling Heights Drive, Antioch, Illinois 60002
Sold
$315,000
4 beds / 3.1 baths / 3,153 ft2
Single Family / Built: 2006
2193
Contact Agent
Listing Provided By
Daynae Gaudio
