

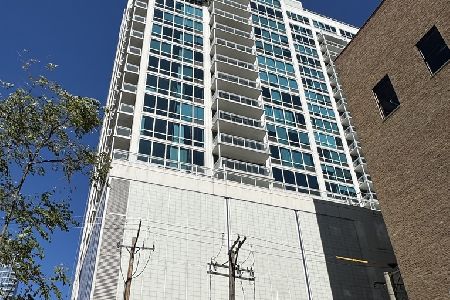
849 Franklin Street, Near North Side, Chicago, Illinois 60610
Subdivision > Parc Chestnut
Sorry, we are updating photos, please update this page in 15 minutes
$370,000
|
Sold
|
|
| Status: | Closed |
| Sqft: | 1,285 |
| Cost/Sqft: | $303 |
| Beds: | 2 |
| Baths: | 2 |
| Year Built: | 2006 |
| Property Taxes: | $4,924 |
| Days On Market: | 5982 |
| Lot Size: | 0,00 |
Description
Gorgeous soft loft at popular Parc Chestnut. Hdwd flrs, cozy fp, huge kitchn w/gran & SS apps, W/D & great NE vws from balcony! Spacious mastr bdrm has extra large bth w/sep shower & dbl vanity. Heatd garage pkg incld. Walk to Chicago Ave el, Mich Ave, nightlife & shopping. Blng ammenities incl 24 hr doorman, excercise rm, sundeck, cleanrs, bus ctr, party rm & priv dog park! FHA apprvd bldng. Assmts incl heat & cable
Property Specifics
| Condos/Townhomes | |
| — | |
| — | |
| 2006 | |
| None | |
| Brick | |
| — | |
| — | |
| No | |
| — |
| Cook | |
| Parc Chestnut | |
| 533 / — | |
| Heat, Water, Gas, Parking, Insurance, Doorman, TV/Cable, Exercise Facilities, Exterior Maintenance, Lawn Care, Scavenger, Snow Removal | |
| Lake Michigan | |
| Public Sewer | |
| Central Air | |
| Natural Gas, Forced Air | |
| 07554276 | |
| 17044450171199 |
Property History
| DATE: | EVENT: | PRICE: | SOURCE: |
|---|---|---|---|
| 15 Aug, 2007 | Sold | $400,000 | MRED MLS |
| 15 Jul, 2007 | Under contract | $424,500 | MRED MLS |
| — | Last price change | $429,000 | MRED MLS |
| 8 May, 2007 | Listed for sale | $439,000 | MRED MLS |
| 27 Aug, 2010 | Sold | $370,000 | MRED MLS |
| 13 Jul, 2010 | Under contract | $389,000 | MRED MLS |
| 14 Jun, 2010 | Listed for sale | $389,000 | MRED MLS |
| 10 May, 2021 | Sold | $370,000 | MRED MLS |
| 9 Mar, 2021 | Under contract | $389,000 | MRED MLS |
| 21 Dec, 2020 | Listed for sale | $389,000 | MRED MLS |
| 15 Oct, 2026 | Listed for sale | $0 | MRED MLS |
Sorry, we are updating photos, please update this page in 15 minutes
Room Specifics
All Bedroom Info:
Total Bedrooms: 2
Bedrooms Above Ground: 2
Bedrooms Below Ground: 0
Total Bedrooms: 2
Bedrooms Above Ground: 2
Bedrooms Below Ground: 0
Second Bedroom Info:
Dimensions: —
Location: —Dimensions: —
Floor Type: Carpet
Bathroom Info:
Full Bathrooms: 2
Partial Bathrooms: —Full Bathrooms: 2
Bathroom Amenities: Separate Shower, Double Sink
Bathroom in Basement: 0
Dining Room Info:
Dimensions: —
Location: —Dimensions: —
Floor Type: Hardwood
Kitchen Info:
Dimensions: —
Location: —Dimensions: —
Floor Type: Hardwood
Features: Eating Area-Breakfast Bar, Eating Area-Table Space
Living Room Info:
Dimensions: —
Location: —Dimensions: —
Floor Type: Hardwood
Additional Rooms Info:
Rooms: —
Basement: NoneRooms: —
Other Specifics
| 1 | |
| — | |
| Garage | |
| — | |
| — | |
| — | |
| Balcony, Deck, Storms/Screens | |
| — | |
| COMMON | |
| — | |
| Full | |
| Elevator, Hardwood Floors, Laundry Hook-Up in Unit, Storage | |
| Range, Microwave, Dishwasher, Refrigerator, Washer, Dryer, Disposal | |
| Not in DB | |
| — | |
| Bike Room/Bike Trails, Door Person, Elevator(s), Exercise Room, Storage, On Site Manager/Engineer, Park, Party Room, Sundeck, Receiving Room, Security Door Lock(s), Valet/Cleaner | |
| Gas Log |
Tax History
| Year | Property Taxes |
|---|---|
| 2010 | $4,924 |
| 2021 | $9,012 |
Contact Agent
Nearby Similar Homes
849 Franklin Street, Chicago, Illinois 60610
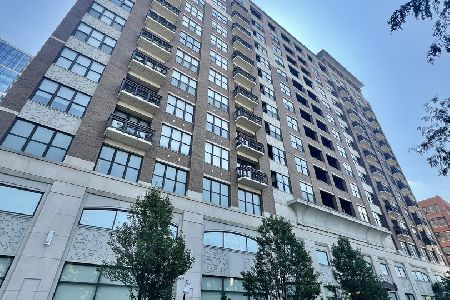
For Sale
$399,900
2 beds / 2.0 baths / 1,060 ft2
Condos/Townhomes / Built: 2006
97
757 Orleans Street, Chicago, Illinois 60654

For Sale
$534,900
2 beds / 2.0 baths / 1,325 ft2
Condos/Townhomes / Built: 2008
70
757 Orleans Street, Chicago, Illinois 60654
For Sale
$255,000
0 beds / 1.0 baths / 644 ft2
Condos/Townhomes / Built: 2008
8
757 Orleans Street, Chicago, Illinois 60654
For Sale
$359,500
1 beds / 1.0 baths / 931 ft2
Condos/Townhomes / Built: 2008
17
757 Orleans Street, Chicago, Illinois 60654
For Sale
$529,999
2 beds / 2.0 baths / 0 ft2
Condos/Townhomes / Built: 2008
44
757 Orleans Street, Chicago, Illinois 60654
For Sale
$525,000
2 beds / 2.0 baths / 1,248 ft2
Condos/Townhomes / Built: 2008
43
Nearby Sold Comparables
849 Franklin, Chicago, Illinois 60614

Sold
$629,000
3 beds / 2.0 baths / 1,790 ft2
Condos/Townhomes / Built: 2006
7386
849 Franklin Street, Chicago, Illinois 60610
Sold
$294,000
1 beds / 1.0 baths / 860 ft2
Condos/Townhomes / Built: 2006
6105
849 Franklin Street, Chicago, Illinois 60610
Sold
$724,000
3 beds / 3.0 baths / 2,060 ft2
Condos/Townhomes / Built: 2006
5876
Contact Agent
Listing Provided By
R. Hawthorne Group, Ltd.
