

849 Heritage Lane, Ottawa, Illinois 61350
Sorry, we are updating photos, please update this page in 15 minutes
$180,000
|
Sold
|
|
| Status: | Closed |
| Sqft: | 2,300 |
| Cost/Sqft: | $85 |
| Beds: | 3 |
| Baths: | 3 |
| Year Built: | 1992 |
| Property Taxes: | $6,494 |
| Days On Market: | 5675 |
| Lot Size: | 0,30 |
Description
Recently updated spacious open 3 bedroom 2.5 bath ranch. Formal living room, dining room with sliders to brick patio, master suite with walk in closet and jacuzzi bath. Custom Kitchen w/skylight and breakfast bar, family room off the kitchen which opens to a 17x19 4 seasons room with vaulted ceilings. Partially finished lower level with rec room and game room. Some newer carpet, fresh paint and much more.
Property Specifics
| Single Family | |
| — | |
| Ranch | |
| 1992 | |
| Full | |
| — | |
| No | |
| 0.3 |
| La Salle | |
| — | |
| 0 / Not Applicable | |
| None | |
| Public | |
| Public Sewer | |
| 07771036 | |
| 2223102026 |
Nearby Schools
| NAME: | DISTRICT: | DISTANCE: | |
|---|---|---|---|
|
Grade School
Mckinley Elementary School |
141 | — | |
|
Middle School
Shepherd Middle School |
141 | Not in DB | |
|
High School
Ottawa Township High School |
140 | Not in DB | |
Property History
| DATE: | EVENT: | PRICE: | SOURCE: |
|---|---|---|---|
| 4 Oct, 2011 | Sold | $180,000 | MRED MLS |
| 28 Aug, 2011 | Under contract | $195,000 | MRED MLS |
| — | Last price change | $205,000 | MRED MLS |
| 4 Apr, 2011 | Listed for sale | $205,000 | MRED MLS |
| 4 Nov, 2013 | Sold | $193,000 | MRED MLS |
| 19 Aug, 2013 | Under contract | $198,000 | MRED MLS |
| 13 Aug, 2013 | Listed for sale | $198,000 | MRED MLS |
Sorry, we are updating photos, please update this page in 15 minutes
Room Specifics
All Bedroom Info:
Total Bedrooms: 3
Bedrooms Above Ground: 3
Bedrooms Below Ground: 0
Total Bedrooms: 3
Bedrooms Above Ground: 3
Bedrooms Below Ground: 0
Second Bedroom Info:
Dimensions: —
Location: —Dimensions: —
Floor Type: Carpet
Third Bedroom Info:
Dimensions: —
Location: —Dimensions: —
Floor Type: Carpet
Bathroom Info:
Full Bathrooms: 3
Partial Bathrooms: 0Full Bathrooms: 3
Bathroom Amenities: Whirlpool
Bathroom in Basement: 0
Additional Rooms Info:
Rooms: Game Room,Recreation Room,Sun Room
Basement: FullRooms: Game Room,Recreation Room,Sun Room
Basement Description: Partially Finished
Other Specifics
| 2.5 | |
| Concrete Perimeter | |
| Concrete | |
| Patio, Porch, Stamped Concrete Patio | |
| — | |
| 88X150 | |
| — | |
| Full | |
| Vaulted/Cathedral Ceilings, Skylight(s), First Floor Laundry | |
| Range, Microwave, Dishwasher, Refrigerator | |
| Not in DB | |
| — | |
| — | |
| — | |
| — |
Tax History
| Year | Property Taxes |
|---|---|
| 2011 | $6,494 |
| 2013 | $6,582 |
Contact Agent
Nearby Similar Homes
812 Kimberly Lane, Ottawa, Illinois 61350
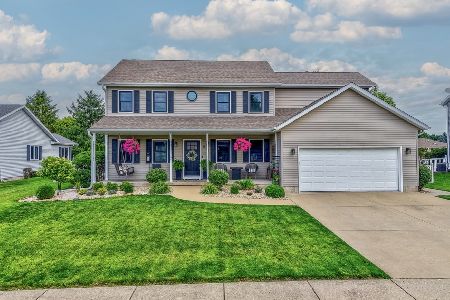
For Sale
$489,000
4 beds / 2.1 baths / 2,372 ft2
Single Family / Built: 1998
35
406 Mckinley Road, Ottawa, Illinois 61350
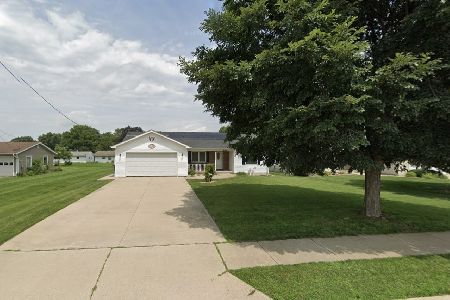
For Sale
$324,900
3 beds / 2.0 baths / 1,530 ft2
Single Family / Built: 2002
13
1101 4h Road, Ottawa, Illinois 61350
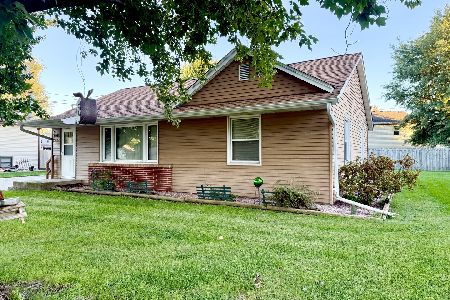
For Sale
$170,000
2 beds / 1.0 baths / 1,088 ft2
Single Family / Built: 1955
15
904 Luke Street, Ottawa, Illinois 61350
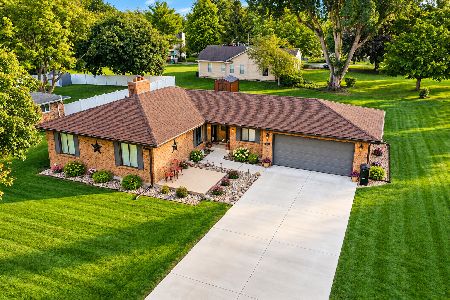
For Sale
$320,000
3 beds / 3.0 baths / 1,517 ft2
Single Family / Built: 1978
21
1114 Bergen Avenue, Ottawa, Illinois 61350
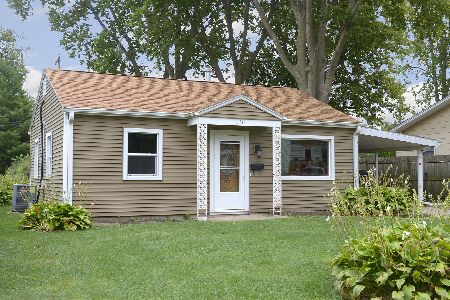
For Sale
$146,900
2 beds / 1.0 baths / 992 ft2
Single Family / Built: 1953
25
1113 Lincoln Avenue, Ottawa, Illinois 61350
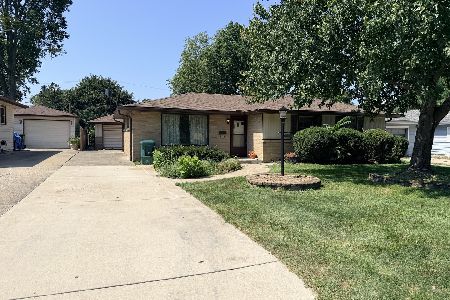
For Sale
$170,000
3 beds / 1.1 baths / 1,200 ft2
Single Family / Built: 1959
44
Nearby Sold Comparables
849 Heritage Lane, Ottawa, Illinois 61350

Sold
$198,000
3 beds / 3.0 baths / 2,300 ft2
Single Family / Built: 1992
4813
836 Palmor Drive, Ottawa, Illinois 61350
Sold
$211,000
4 beds / 2.1 baths / 2,149 ft2
Single Family / Built: 1991
4436
1517 Dairy Lane, Ottawa, Illinois 61350
Sold
$165,000
3 beds / 2.0 baths / 1,536 ft2
Single Family / Built: 1992
6674
Contact Agent
Listing Provided By
Coldwell Banker The Real Estate Group
