

849 Morrill Lane, Elburn, Illinois 60119
Subdivision > Prairie Valley
Sorry, we are updating photos, please update this page in 15 minutes
$269,000
|
Sold
|
|
| Status: | Closed |
| Sqft: | 2,260 |
| Cost/Sqft: | $124 |
| Beds: | 4 |
| Baths: | 4 |
| Year Built: | 1999 |
| Property Taxes: | $9,509 |
| Days On Market: | 3890 |
| Lot Size: | 0,00 |
Description
Fabulous home with 5 large bedrooms and 3 1/2 baths! Wonderful cul-de-sac location! Amazing display of color from spring throughout summer from awesome flower gardens! Finished basement with second kitchen, full bath and 5th bedroom/office. Open floor plan! Kitchen overlooks breakfast room and family room with stone fireplace. Hardwood floors, vaulted ceiling in foyer, large deck, 2 car garage! It's move in ready!!!
Property Specifics
| Single Family | |
| — | |
| Colonial | |
| 1999 | |
| Full | |
| Aluminum Siding, Vinyl Siding | |
| Asphalt | |
| — | |
| No | |
| — |
| Kane | |
| Prairie Valley | |
| 0 / Not Applicable | |
| None | |
| Community Well | |
| Public Sewer | |
| Central Air | |
| Natural Gas, Forced Air | |
| 09169315 | |
| 0832328014 |
Property History
| DATE: | EVENT: | PRICE: | SOURCE: |
|---|---|---|---|
| 15 Jun, 2007 | Sold | $351,000 | MRED MLS |
| 15 May, 2007 | Under contract | $358,000 | MRED MLS |
| 7 May, 2007 | Listed for sale | $358,000 | MRED MLS |
| 31 Aug, 2016 | Sold | $269,000 | MRED MLS |
| 2 Jul, 2016 | Under contract | $279,900 | MRED MLS |
| — | Last price change | $284,900 | MRED MLS |
| 18 Mar, 2016 | Listed for sale | $289,900 | MRED MLS |
Sorry, we are updating photos, please update this page in 15 minutes
Room Specifics
All Bedroom Info:
Total Bedrooms: 5
Bedrooms Above Ground: 4
Bedrooms Below Ground: 1
Total Bedrooms: 5
Bedrooms Above Ground: 4
Bedrooms Below Ground: 1
Second Bedroom Info:
Dimensions: —
Location: —Dimensions: —
Floor Type: Carpet
Third Bedroom Info:
Dimensions: —
Location: —Dimensions: —
Floor Type: Carpet
Fourth Bedroom Info:
Dimensions: —
Location: —Dimensions: —
Floor Type: Carpet
Bathroom Info:
Full Bathrooms: 4
Partial Bathrooms: 1Full Bathrooms: 4
Bathroom Amenities: Whirlpool, Separate Shower, Double Sink, Soaking Tub
Bathroom in Basement: 1
Dining Room Info:
Dimensions: —
Location: —Dimensions: —
Floor Type: Hardwood
Kitchen Info:
Dimensions: —
Location: —Dimensions: —
Floor Type: Hardwood
Features: Eating Area-Breakfast Bar
Laundry Room Info:
Dimensions: —
Location: —Dimensions: —
Floor Type: Ceramic Tile
Living Room Info:
Dimensions: —
Location: —Dimensions: —
Floor Type: Carpet
Family Room Info:
Dimensions: —
Location: —Dimensions: —
Floor Type: Hardwood
Additional Rooms Info:
Rooms: Bedroom 5, Recreation Room, Utility Room-1st Floor
Basement: FullRooms: Bedroom 5, Recreation Room, Utility Room-1st Floor
Other Specifics
| 2 | |
| Concrete Perimeter | |
| Garage | |
| — | |
| — | |
| — | |
| Deck, Storms/Screens | |
| Cul-De-Sac | |
| 107X105X104X65 | |
| — | |
| Full | |
| Bar-Wet, Hardwood Floors, In-Law Arrangement, First Floor Laundry | |
| Range, Microwave, Dishwasher, Refrigerator, Disposal | |
| Not in DB | |
| Street Paved | |
| — | |
| Wood Burning, Gas Log, Gas Starter |
Tax History
| Year | Property Taxes |
|---|---|
| 2007 | $7,996 |
| 2016 | $9,509 |
Contact Agent
Nearby Similar Homes
845 Ridge Drive, Elburn, Illinois 60119
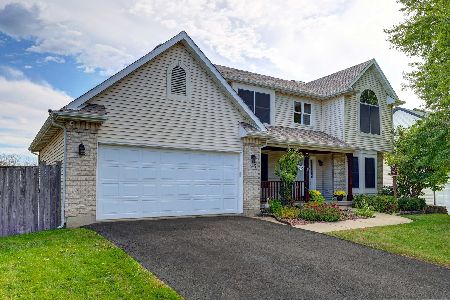
For Sale
$599,900
6 beds / 3.1 baths / 2,485 ft2
Single Family / Built: 2002
30
Lot 58 Houtz Circle, Elburn, Illinois 60119
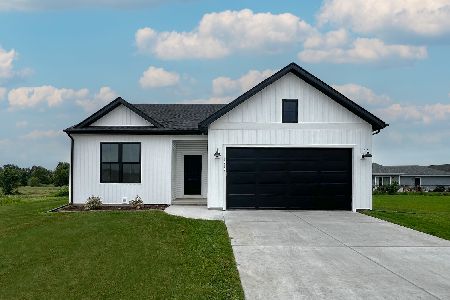
For Sale
$448,990
3 beds / 2.0 baths / 1,387 ft2
Single Family / Built: 2026
60
Lot 86 Houtz Circle, Elburn, Illinois 60119
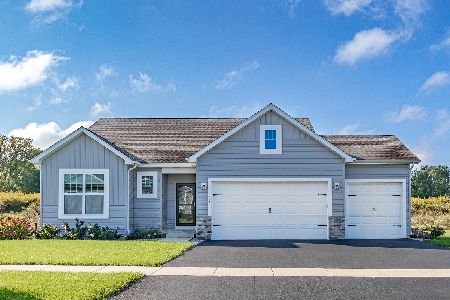
For Sale
$521,990
3 beds / 2.0 baths / 1,625 ft2
Single Family / Built: 2025
60
Lot 88 Houtz Circle, Elburn, Illinois 60119
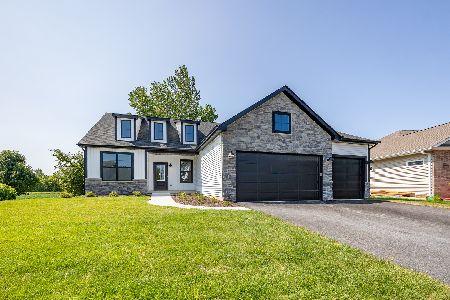
For Sale
$570,990
3 beds / 2.0 baths / 1,956 ft2
Single Family / Built: 2025
60
Lot 89 Houtz Circle, Elburn, Illinois 60119
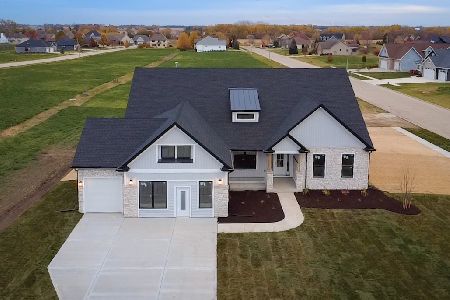
For Sale
$624,990
4 beds / 2.0 baths / 2,371 ft2
Single Family / Built: 2026
60
Lot 90 Houtz Circle, Elburn, Illinois 60119
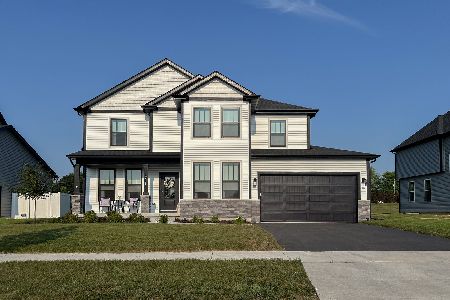
For Sale
$583,990
4 beds / 2.1 baths / 2,721 ft2
Single Family / Built: 2025
60
Nearby Sold Comparables
853 Morrill Lane, Elburn, Illinois 60119

Sold
$325,000
3 beds / 2.0 baths / 1,289 ft2
Single Family / Built: 1999
953
868 Conley Drive, Elburn, Illinois 60119

Sold
$333,000
4 beds / 3.1 baths / 2,800 ft2
Single Family / Built: 1999
2262
830 Conley Court, Elburn, Illinois 60119
Sold
$300,000
4 beds / 2.1 baths / 2,443 ft2
Single Family / Built: 1999
3269
Contact Agent
Listing Provided By
Baird & Warner
