

8493 Chicory Court, Darien, Illinois 60561
Subdivision > Water Tower Courts
Sorry, we are updating photos, please update this page in 15 minutes
$270,000
|
Sold
|
|
| Status: | Closed |
| Sqft: | 1,840 |
| Cost/Sqft: | $162 |
| Beds: | 2 |
| Baths: | 3 |
| Year Built: | 1994 |
| Property Taxes: | $5,688 |
| Days On Market: | 5604 |
| Lot Size: | 0,00 |
Description
RARE EXPANDED HUNTLEIGH MODEL! Private End Unit w/1st Flr Vaulted Master Suite, Fantastic Eat-In KIT w/new Quartz counters! Sep DIN Rm overlooks triple patio & beautiful landscaping, LIV Rm w/new skylights, 1st Flr Den(3rd bdrm) 1st fl laundry! 2nd Flr Offers 2nd Bdrm, Bth & Loft. FIN BSMT w/FAM Rm, Dry Bar, Office Niche & Storage Galore! Own the land & low asm makes this an easy choice! GREAT LOCATION NEAR IT ALL!
Property Specifics
| Condos/Townhomes | |
| 2 | |
| — | |
| 1994 | |
| Full | |
| Vinyl Siding, Brick | |
| Asphalt | |
| HUNTLEIGH | |
| No | |
| — |
| Du Page | |
| Water Tower Courts | |
| 191 / Monthly | |
| Insurance, Security, Exterior Maintenance, Lawn Care, Snow Removal | |
| Lake Michigan | |
| Public Sewer | |
| Central Air | |
| Natural Gas, Forced Air | |
| 07852570 | |
| 0931414044 |
Nearby Schools
| NAME: | DISTRICT: | DISTANCE: | |
|---|---|---|---|
|
Grade School
Elizabeth Ide Elementary School |
66 | — | |
|
Middle School
Lakeview Junior High School |
66 | Not in DB | |
|
High School
South High School |
99 | Not in DB | |
Property History
| DATE: | EVENT: | PRICE: | SOURCE: |
|---|---|---|---|
| 26 Sep, 2011 | Sold | $270,000 | MRED MLS |
| 23 Aug, 2011 | Under contract | $298,000 | MRED MLS |
| 7 Jul, 2011 | Listed for sale | $298,000 | MRED MLS |
| 9 Aug, 2016 | Sold | $308,000 | MRED MLS |
| 16 May, 2016 | Under contract | $319,000 | MRED MLS |
| 16 May, 2016 | Listed for sale | $319,000 | MRED MLS |
Sorry, we are updating photos, please update this page in 15 minutes
Room Specifics
All Bedroom Info:
Total Bedrooms: 2
Bedrooms Above Ground: 2
Bedrooms Below Ground: 0
Total Bedrooms: 2
Bedrooms Above Ground: 2
Bedrooms Below Ground: 0
Second Bedroom Info:
Dimensions: —
Location: —Dimensions: —
Floor Type: Carpet
Bathroom Info:
Full Bathrooms: 3
Partial Bathrooms: 1Full Bathrooms: 3
Bathroom Amenities: Separate Shower, Double Sink, Soaking Tub
Bathroom in Basement: 0
Dining Room Info:
Dimensions: —
Location: —Dimensions: —
Floor Type: Carpet
Kitchen Info:
Dimensions: —
Location: —Dimensions: —
Floor Type: Ceramic Tile
Features: Eating Area-Breakfast Bar, Eating Area-Table Space, Pantry-Closet
Laundry Room Info:
Dimensions: —
Location: —Dimensions: —
Floor Type: Ceramic Tile
Living Room Info:
Dimensions: —
Location: —Dimensions: —
Floor Type: Carpet
Family Room Info:
Dimensions: —
Location: —Dimensions: —
Floor Type: Carpet
Additional Rooms Info:
Rooms: Den, Eating Area, Loft, Storage
Basement: FullRooms: Den, Eating Area, Loft, Storage
Other Specifics
| 2 | |
| Concrete Perimeter | |
| Garage | |
| — | |
| — | |
| — | |
| Patio | |
| Common Grounds, Landscaped | |
| COMMON | |
| — | |
| Full | |
| Vaulted/Cathedral Ceilings, Skylight(s), Bar-Dry, First Floor Bedroom, First Floor Laundry, First Floor Full Bath | |
| Range, Microwave, Dishwasher, Refrigerator | |
| Not in DB | |
| — | |
| — | |
| Gas Log |
Tax History
| Year | Property Taxes |
|---|---|
| 2011 | $5,688 |
| 2016 | $5,531 |
Contact Agent
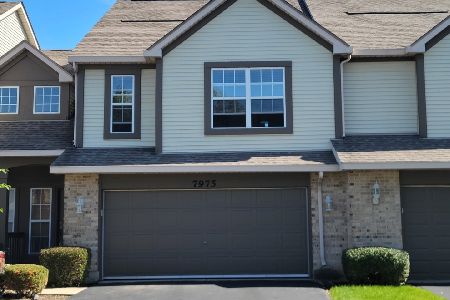
Nearby Sold Comparables
8493 Chicory Court, Darien, Illinois 60561

Sold
$319,000
2 beds / 2.1 baths / 1,840 ft2
Condos/Townhomes / Built: 1994
3829
8487 Chicory Court, Darien, Illinois 60561
Sold
$297,900
3 beds / 2.1 baths / 1,625 ft2
Condos/Townhomes / Built: 1994
5736
8475 Chicory Court, Darien, Illinois 60561
Sold
$259,900
2 beds / 3.0 baths / 1,840 ft2
Condos/Townhomes / Built: 1994
5250
8475 Chicory Court, Darien, Illinois 60561
Sold
$319,899
2 beds / 3.0 baths / 1,840 ft2
Condos/Townhomes / Built: 1994
2588
8480 Sandalwood Court, Darien, Illinois 60561
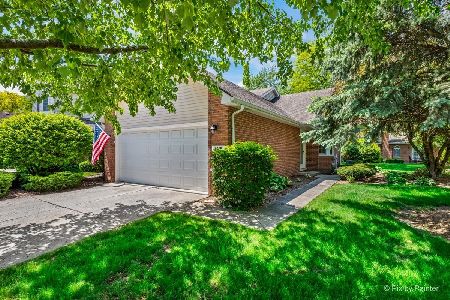
Sold
$360,000
2 beds / 2.0 baths / 1,490 ft2
Condos/Townhomes / Built: 1994
1265
2850 Aster Lane, Darien, Illinois 60561
Sold
$259,900
3 beds / 3.0 baths / 1,960 ft2
Condos/Townhomes / Built: 1989
5641
Contact Agent
Listing Provided By
Coldwell Banker Residential
