

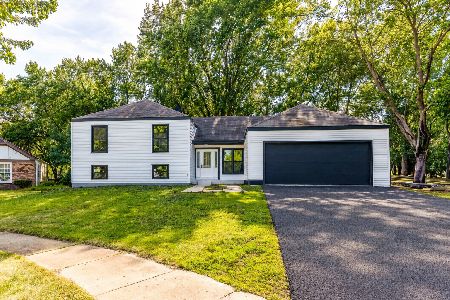
85 Orchard Road, Wheaton, Illinois 60189


$492,500
|
Sold
|
|
| Status: | Closed |
| Sqft: | 2,632 |
| Cost/Sqft: | $186 |
| Beds: | 4 |
| Baths: | 3 |
| Year Built: | 1970 |
| Property Taxes: | $12,481 |
| Days On Market: | 1950 |
| Lot Size: | 0,28 |
Description
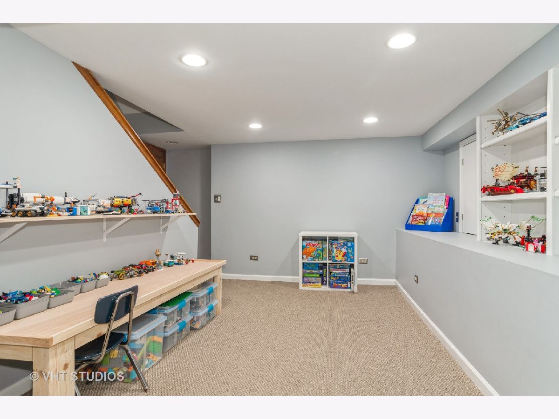
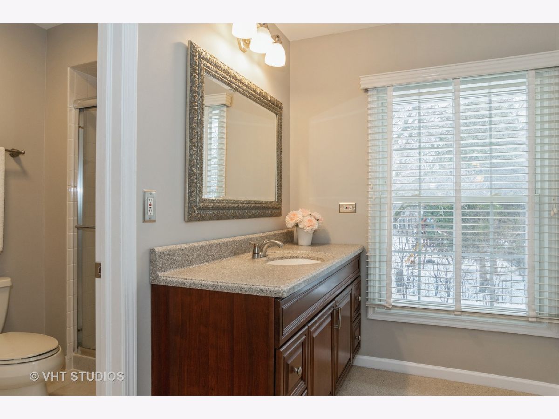
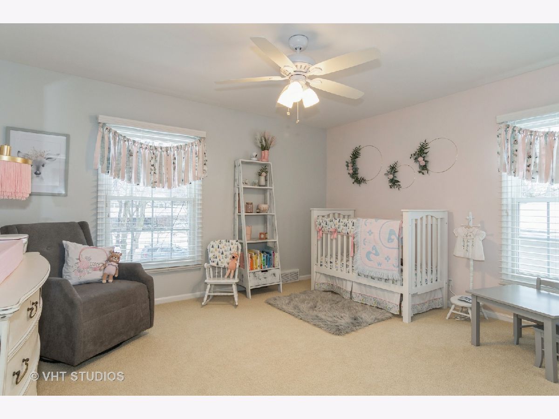
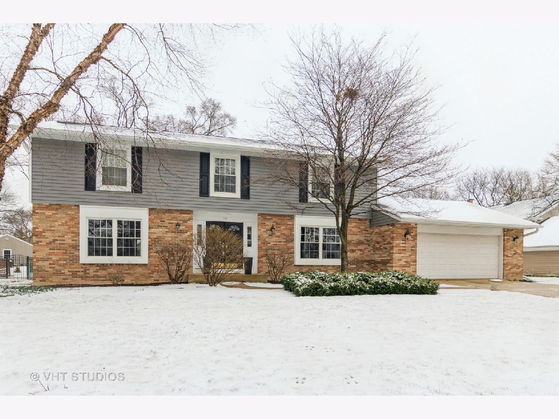
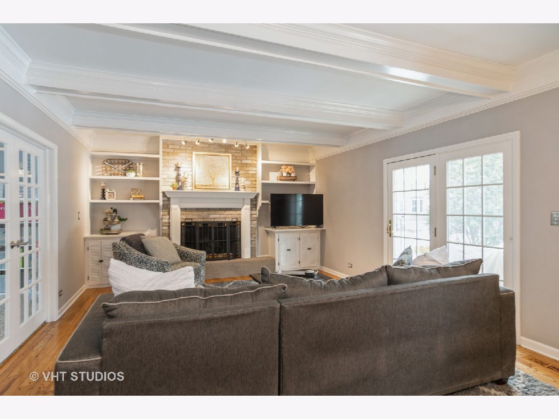
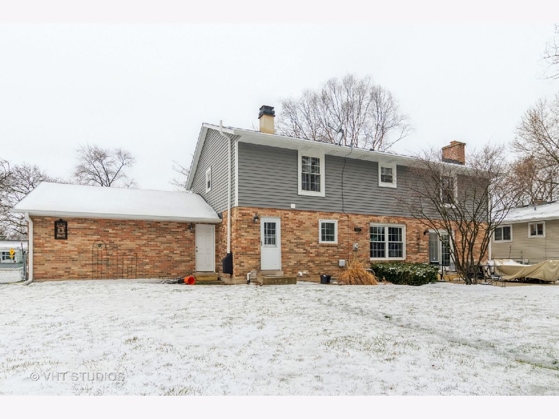
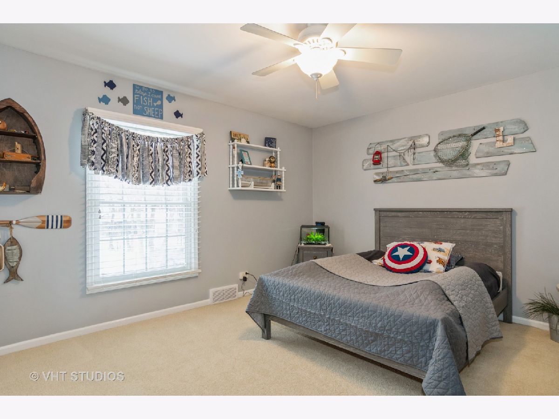
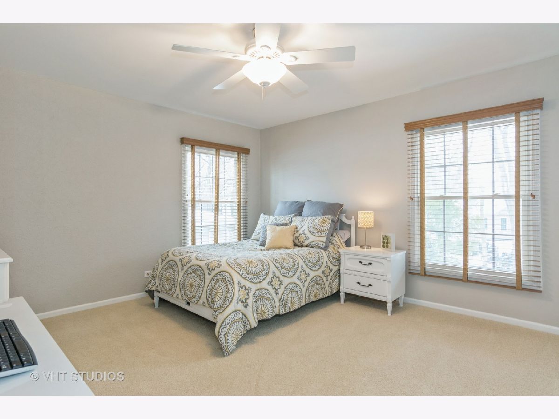
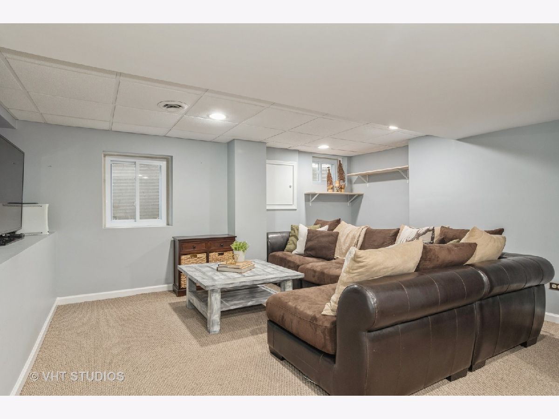
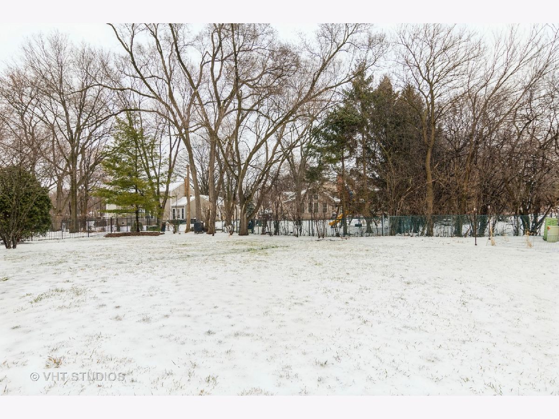
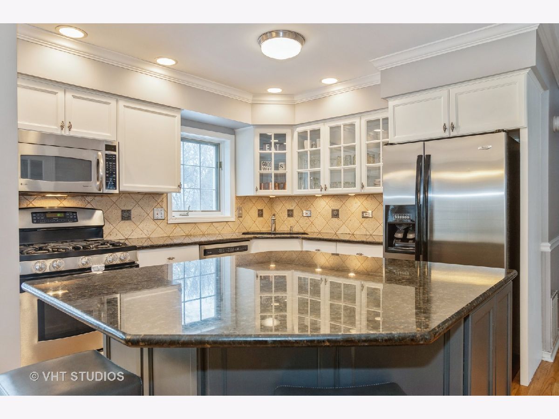
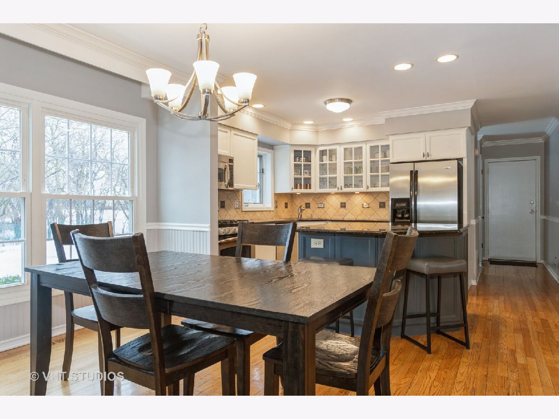
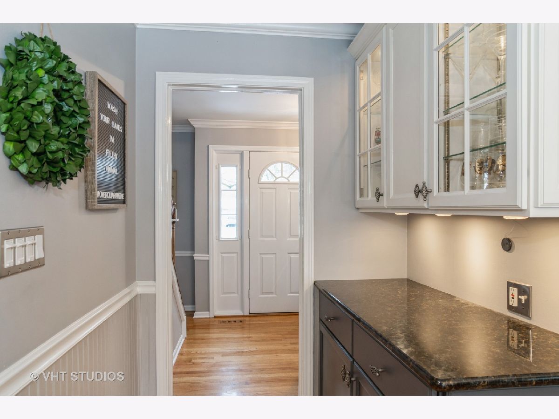
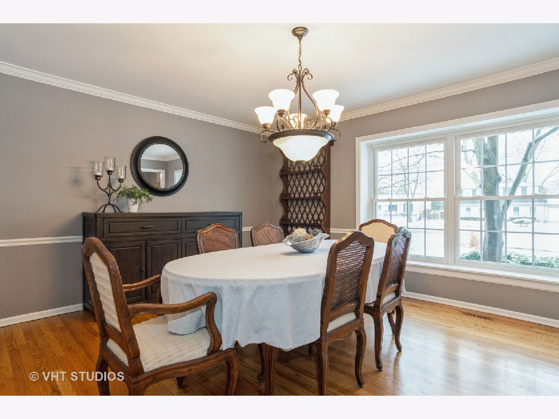
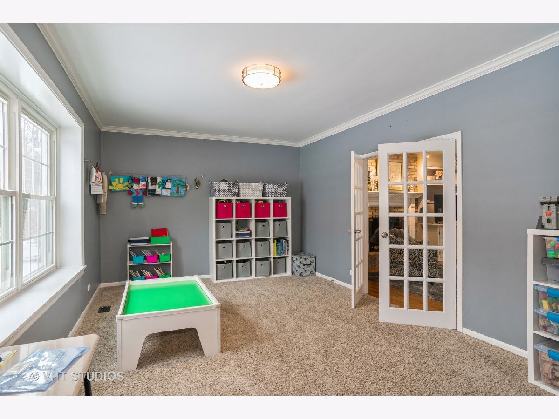
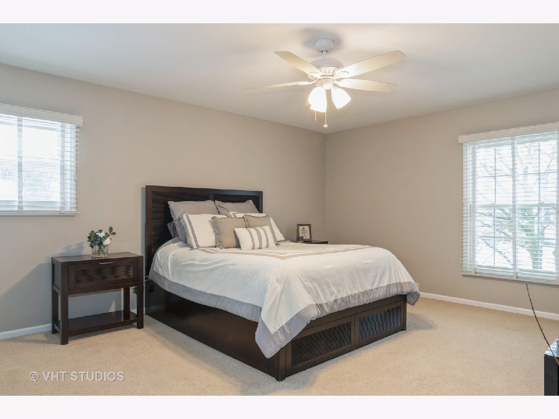
SOLD BEFORE PROCESSED! Sought after High Knob home filled with all of the amenities and space you're looking for! This stunning, light filled home beckons you in with its fantastic curb appeal and continues to impress throughout. The beautiful, classic white kitchen boasts ample counters and cabinets, eat-at island, a large eat-in table space, under cabinet lighting, butlers pantry and a generous walk-in pantry. A grand fireplace and built-ins make the family room that much more impressive in this gorgeous, open concept home. Retire to your fabulous master suite, complete with a separate vanity area and incredible walk-in closet. Each bedroom is a fantastic size and includes generous closets. Enjoy spreading out in the basement recreation space and marvel at the amount of storage throughout. With a truly expansive, private, fully fenced yard, and newer roof, siding and gutters, this home is hard to beat!
Property Specifics
| Single Family | |
| — | |
| Colonial | |
| 1970 | |
| Partial | |
| — | |
| No | |
| 0.28 |
| Du Page | |
| High Knob | |
| 0 / Not Applicable | |
| None | |
| Lake Michigan | |
| Public Sewer | |
| 11100490 | |
| 0529112005 |
Nearby Schools
| NAME: | DISTRICT: | DISTANCE: | |
|---|---|---|---|
|
Grade School
Wiesbrook Elementary School |
200 | — | |
|
Middle School
Hubble Middle School |
200 | Not in DB | |
|
High School
Wheaton Warrenville South H S |
200 | Not in DB | |
Property History
| DATE: | EVENT: | PRICE: | SOURCE: |
|---|---|---|---|
| 25 Aug, 2009 | Sold | $414,000 | MRED MLS |
| 7 Jun, 2009 | Under contract | $449,900 | MRED MLS |
| — | Last price change | $478,000 | MRED MLS |
| 1 May, 2009 | Listed for sale | $478,000 | MRED MLS |
| 28 May, 2021 | Sold | $492,500 | MRED MLS |
| 25 May, 2021 | Under contract | $489,000 | MRED MLS |
| 25 May, 2021 | Listed for sale | $489,000 | MRED MLS |
Room Specifics
Total Bedrooms: 4
Bedrooms Above Ground: 4
Bedrooms Below Ground: 0
Dimensions: —
Floor Type: Carpet
Dimensions: —
Floor Type: Carpet
Dimensions: —
Floor Type: Carpet
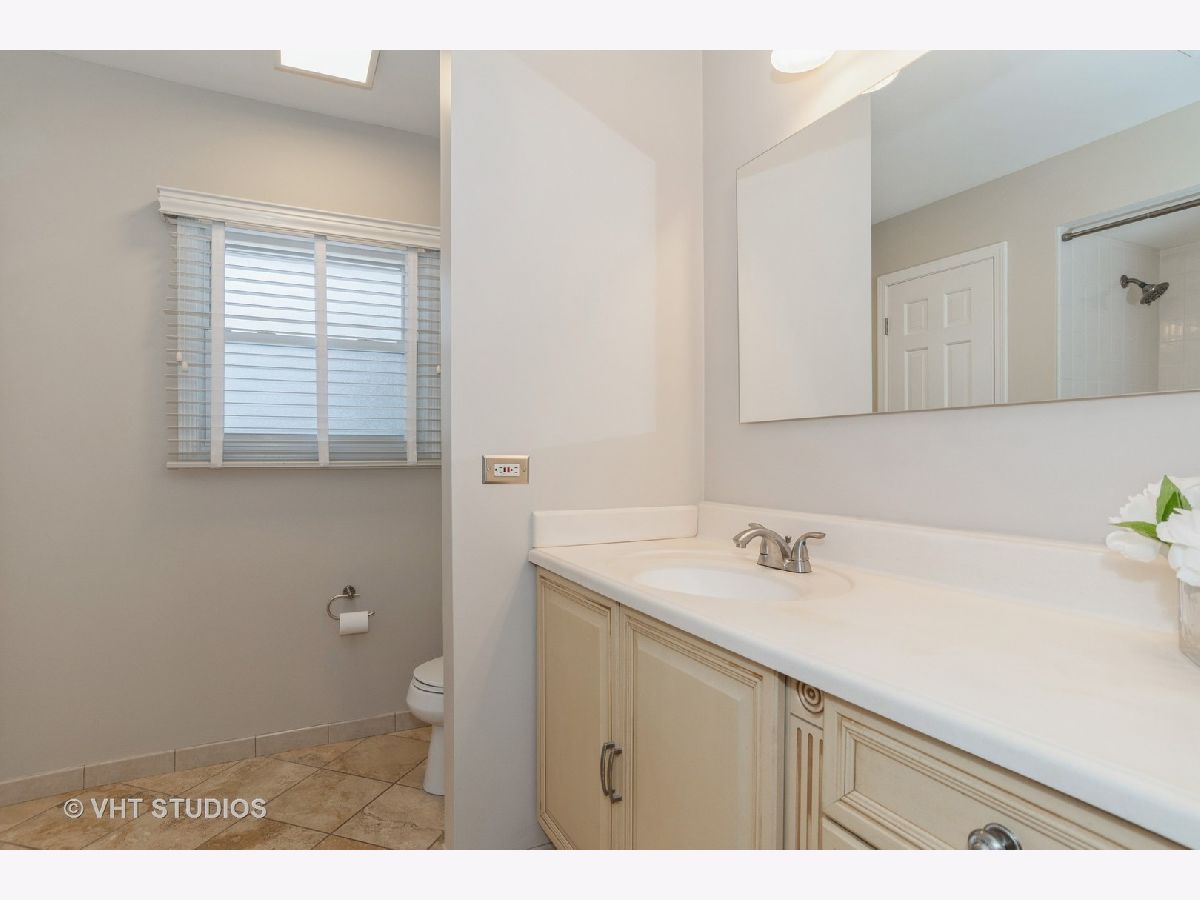
Full Bathrooms: 3
Bathroom Amenities: Separate Shower
Bathroom in Basement: 0
Rooms: Eating Area,Recreation Room,Workshop
Basement Description: Partially Finished
Other Specifics
| 2 | |
| Concrete Perimeter | |
| Concrete | |
| Patio | |
| Fenced Yard | |
| 83 X 135 X 81 X 137 | |
| — | |
| Full | |
| Hardwood Floors, First Floor Laundry | |
| Range, Microwave, Dishwasher, Refrigerator, Washer, Dryer, Disposal | |
| Not in DB | |
| Sidewalks, Street Lights, Street Paved | |
| — | |
| — | |
| Gas Log, Gas Starter |
Tax History
| Year | Property Taxes |
|---|---|
| 2009 | $8,440 |
| 2021 | $12,481 |
Contact Agent
Nearby Similar Homes

Nearby Sold Comparables


Contact Agent
Listing Provided By
Baird & Warner
