

1524 Lloyd Court, Wheaton, Illinois 60189


$1,150,000
|
For Sale
|
|
| Status: | Active |
| Sqft: | 4,370 |
| Cost/Sqft: | $263 |
| Beds: | 5 |
| Baths: | 6 |
| Year Built: | 1993 |
| Property Taxes: | $23,599 |
| Lot Size: | 0,33 |
Description
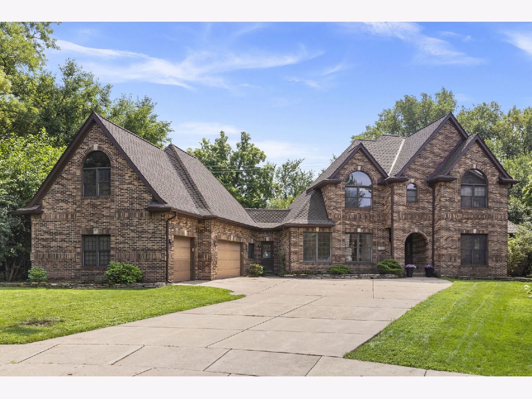
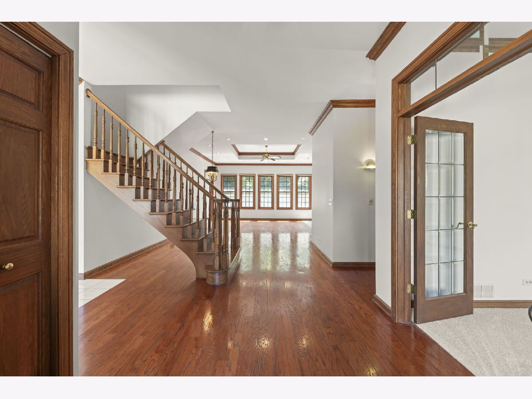
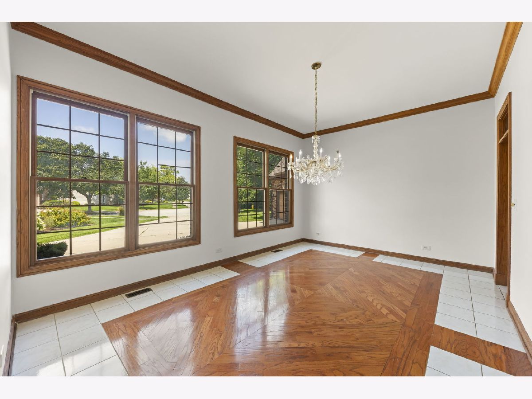
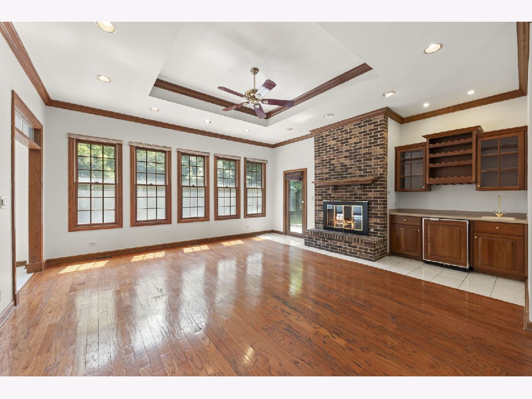
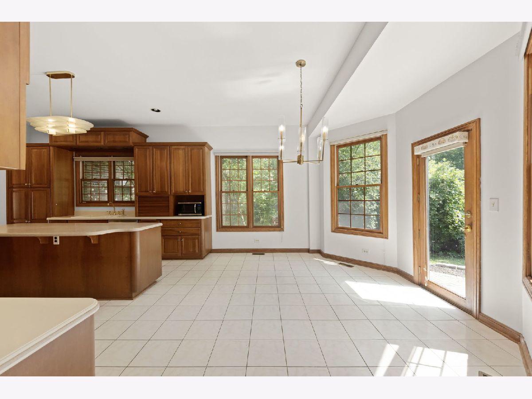
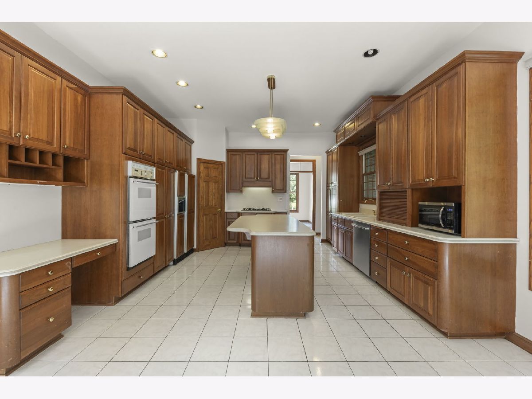
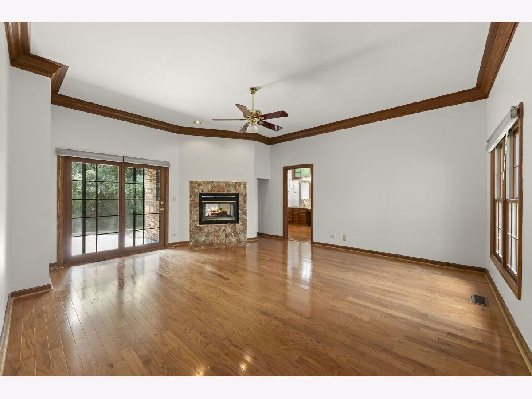
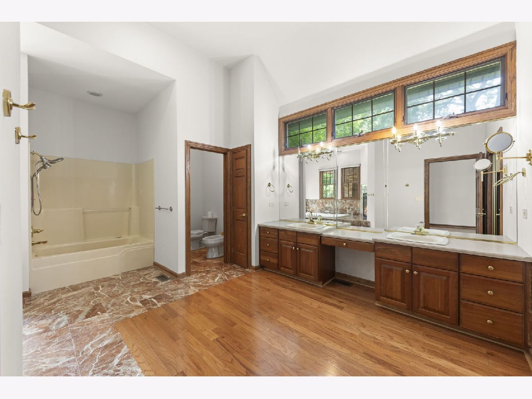
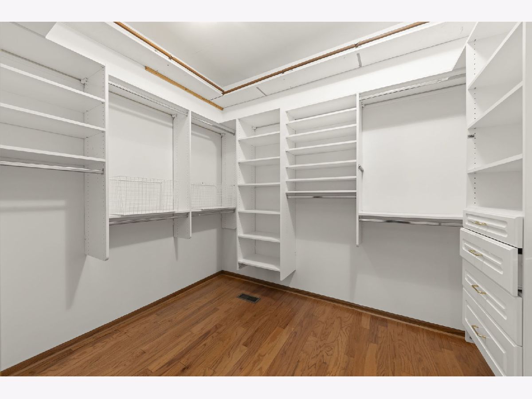
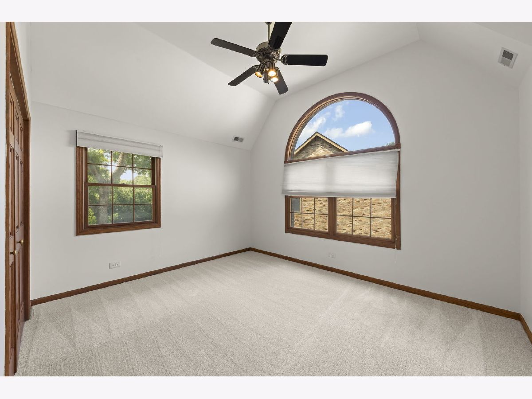
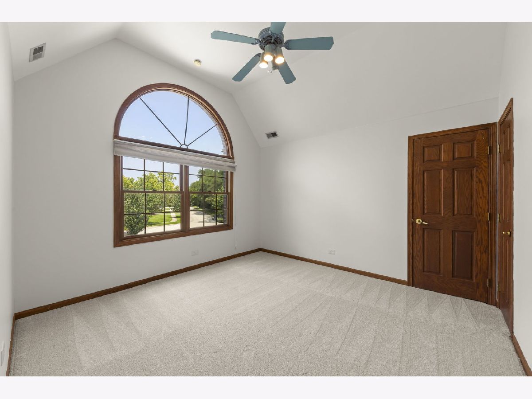
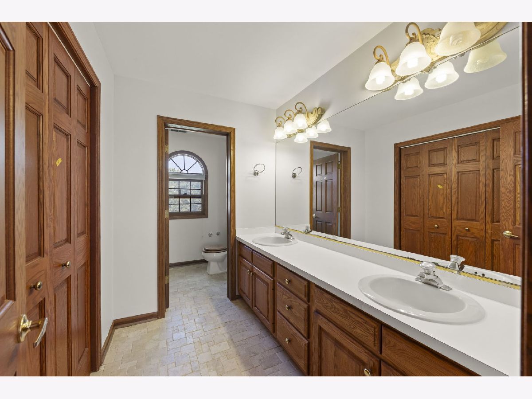
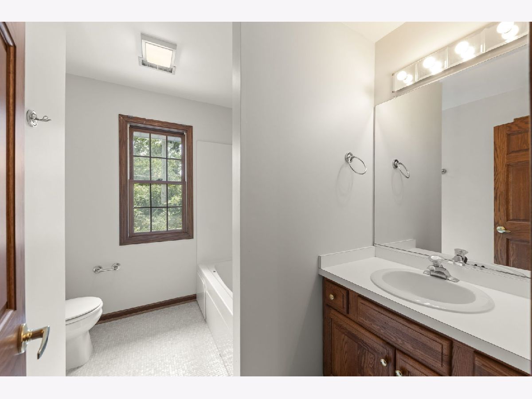
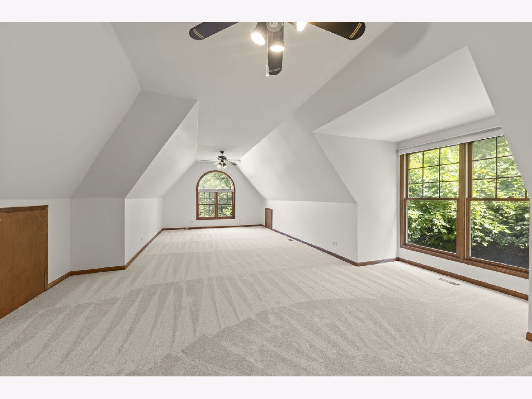
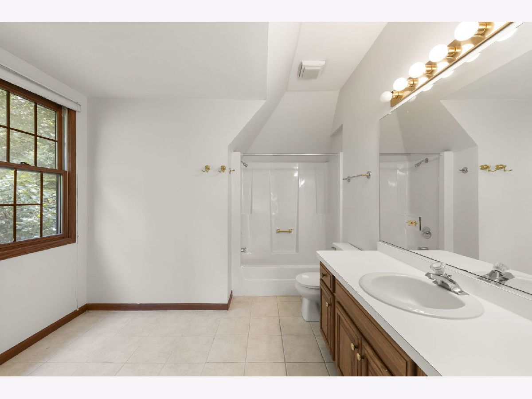
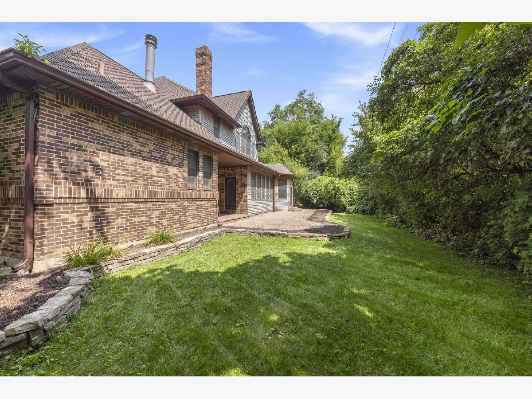
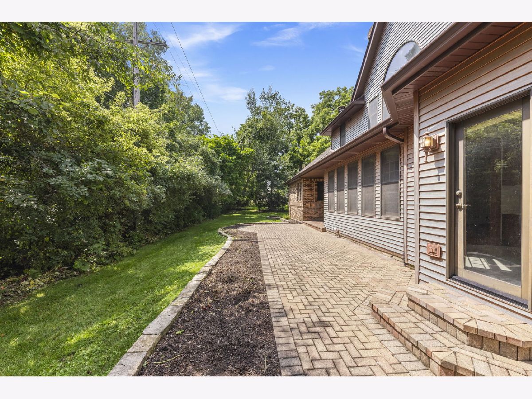
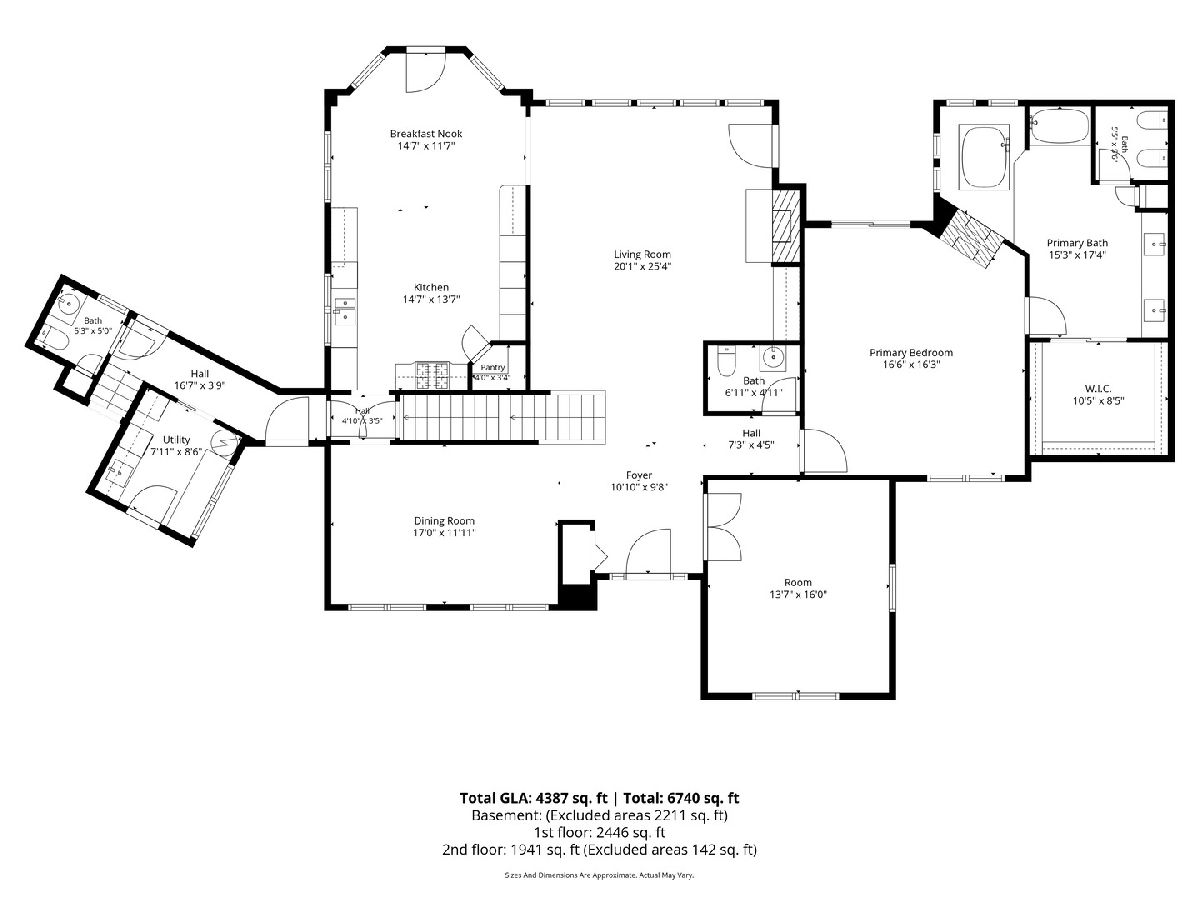
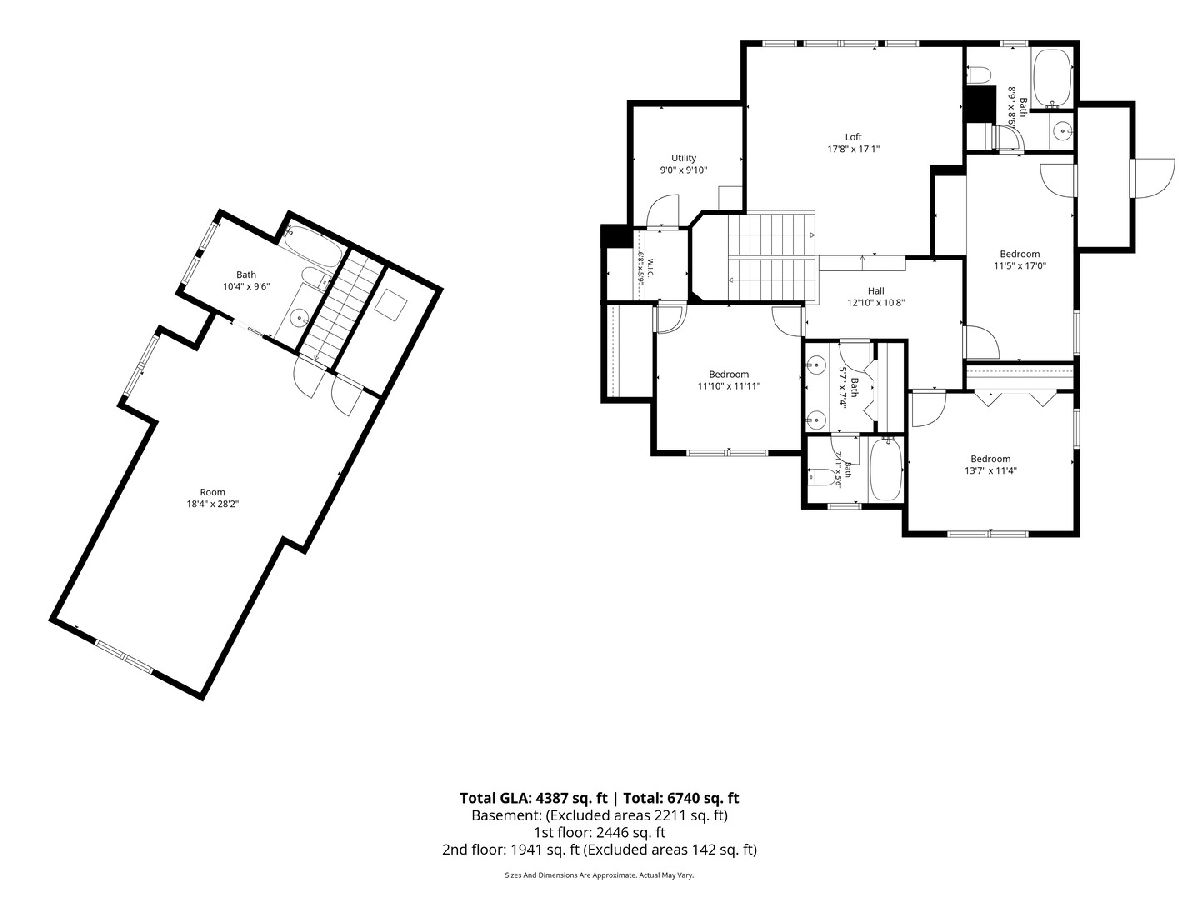
Welcome to this expansive custom-built home, thoughtfully designed with unique features and exceptional space throughout. The main level boasts 10-foot ceilings and a spacious first-floor primary suite featuring a stunning double-sided fireplace shared with the luxurious en-suite bath. With 4,400 square feet of finished living space above grade, there is room for everyone to live, work and entertain comfortably. The second level offers four additional generous bedrooms, three full baths, a large family room, and one with separate entrance above the garage complete with its own full bath-perfect for a guest suite, home office, recreation space or private retreat. A full unfinished basement provides even more opportunity to create the space of your dreams. Fresh paint and new carpet provide a clean, refreshed feel throughout. Ideally located directly along the Prairie Path, enjoy easy access to walking and biking trails leading right into downtown Wheaton. A truly distinctive home offering incredible space, flexibility and an unbeatable location.
Property Specifics
| Single Family | |
| — | |
| — | |
| 1993 | |
| — | |
| — | |
| No | |
| 0.33 |
| — | |
| — | |
| — / Not Applicable | |
| — | |
| — | |
| — | |
| 12754482 | |
| 0520401008 |
Nearby Schools
| NAME: | DISTRICT: | DISTANCE: | |
|---|---|---|---|
|
Grade School
Madison Elementary School |
200 | — | |
|
Middle School
Edison Middle School |
200 | Not in DB | |
|
High School
Wheaton Warrenville South H S |
200 | Not in DB | |










Room Specifics
Total Bedrooms: 5
Bedrooms Above Ground: 5
Bedrooms Below Ground: 0
Dimensions: —
Floor Type: —
Dimensions: —
Floor Type: —
Dimensions: —
Floor Type: —
Dimensions: —
Floor Type: —
Full Bathrooms: 6
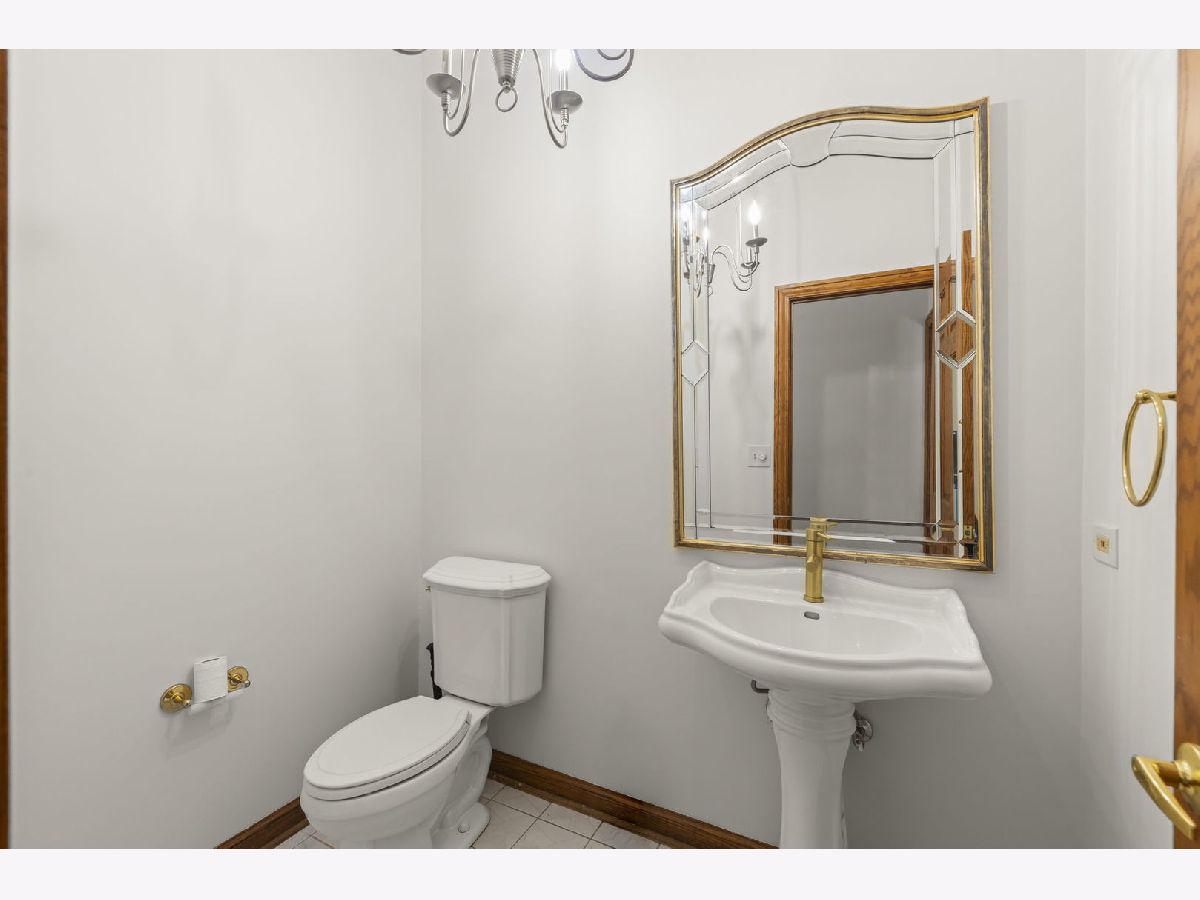
Bathroom Amenities: Separate Shower,Double Sink,Bidet,Garden Tub
Bathroom in Basement: 0
Rooms: —
Basement Description: —
Other Specifics
| 3 | |
| — | |
| — | |
| — | |
| — | |
| 125x175 | |
| — | |
| — | |
| — | |
| — | |
| Not in DB | |
| — | |
| — | |
| — | |
| — |
Contact Agent
Nearby Similar Homes

Nearby Sold Comparables


Contact Agent
Listing Provided By
Compass
