

850 Adams Street, Near West Side, Chicago, Illinois 60607
Sorry, we are updating photos, please update this page in 15 minutes
$942,500
|
Sold
|
|
| Status: | Closed |
| Sqft: | 3,800 |
| Cost/Sqft: | $289 |
| Beds: | 3 |
| Baths: | 3 |
| Year Built: | — |
| Property Taxes: | $19,308 |
| Days On Market: | 5408 |
| Lot Size: | 0,00 |
Description
Fabulous southeast corner loft condo will please the most discriminating buyer with its open floor plan & designer finishes. Condo combines two units & features 11 foot ceilings, panoramic views from windows & balconies, 2 fps, 2 master bedroom suites with spa quality baths & walk-in closets, a large third bedroom, a family room/4th bedroom, a beautiful gourmet kitchen, a wine cellar, zoned hvac, & 2 garage spaces.
Property Specifics
| Condos/Townhomes | |
| 7 | |
| — | |
| — | |
| None | |
| Brick | |
| — | |
| CONDO | |
| No | |
| — |
| Cook | |
| — | |
| 1710 / Monthly | |
| Water, Insurance, Security, Exterior Maintenance, Lawn Care, Scavenger, Snow Removal | |
| Lake Michigan | |
| Public Sewer | |
| Central Air, Zoned | |
| Natural Gas, Forced Air | |
| 07975994 | |
| 17172140161004 |
Property History
| DATE: | EVENT: | PRICE: | SOURCE: |
|---|---|---|---|
| 12 Mar, 2012 | Sold | $942,500 | MRED MLS |
| 10 Feb, 2012 | Under contract | $1,100,000 | MRED MLS |
| 16 Jan, 2012 | Listed for sale | $1,100,000 | MRED MLS |
| 22 Aug, 2019 | Sold | $1,465,000 | MRED MLS |
| 5 Jul, 2019 | Under contract | $1,590,000 | MRED MLS |
| 8 May, 2019 | Listed for sale | $1,590,000 | MRED MLS |
Sorry, we are updating photos, please update this page in 15 minutes
Room Specifics
All Bedroom Info:
Total Bedrooms: 3
Bedrooms Above Ground: 3
Bedrooms Below Ground: 0
Total Bedrooms: 3
Bedrooms Above Ground: 3
Bedrooms Below Ground: 0
Second Bedroom Info:
Dimensions: —
Location: —Dimensions: —
Floor Type: Carpet
Third Bedroom Info:
Dimensions: —
Location: —Dimensions: —
Floor Type: Carpet
Bathroom Info:
Full Bathrooms: 3
Partial Bathrooms: 0Full Bathrooms: 3
Bathroom Amenities: Whirlpool, Separate Shower, Handicap Shower, Steam Shower, Double Sink
Bathroom in Basement: 0
Dining Room Info:
Dimensions: —
Location: —Dimensions: —
Floor Type: Hardwood
Kitchen Info:
Dimensions: —
Location: —Dimensions: —
Floor Type: Hardwood
Features: Eating Area-Breakfast Bar, Island
Laundry Room Info:
Dimensions: —
Location: —Dimensions: —
Floor Type: Ceramic Tile
Living Room Info:
Dimensions: —
Location: —Dimensions: —
Floor Type: Hardwood
Family Room Info:
Dimensions: —
Location: —Dimensions: —
Floor Type: Carpet
Additional Rooms Info:
Rooms: Foyer, Utility Room-1st Floor
Basement: NoneRooms: Foyer, Utility Room-1st Floor
Other Specifics
| 2 | |
| Concrete Perimeter | |
| Garage | |
| — | |
| — | |
| — | |
| Balcony, End Unit, Cable Access | |
| — | |
| COMMON | |
| — | |
| Full | |
| Hardwood Floors, Laundry Hook-Up in Unit, Storage | |
| Range, Microwave, Dishwasher, Refrigerator, Washer, Dryer, Disposal | |
| Not in DB | |
| — | |
| None | |
| Gas Log, Gas Starter |
Tax History
| Year | Property Taxes |
|---|---|
| 2012 | $19,308 |
| 2019 | $22,825 |
Contact Agent
Nearby Similar Homes
123 Peoria Street, Chicago, Illinois 60607
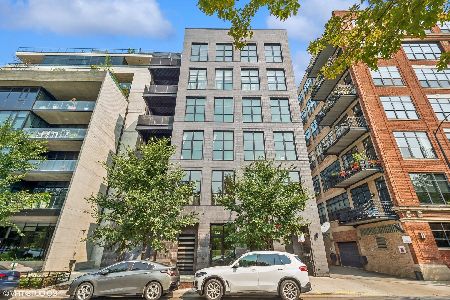
For Sale
$2,995,000
5 beds / 5.1 baths / 3,859 ft2
Condos/Townhomes / Built: 2020
283
125 Green Street, Chicago, Illinois 60607
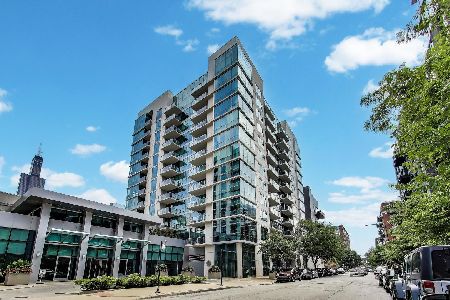
For Sale
$399,900
1 beds / 1.0 baths / 900 ft2
Condos/Townhomes / Built: 2008
10
220 Green Street, Chicago, Illinois 60607
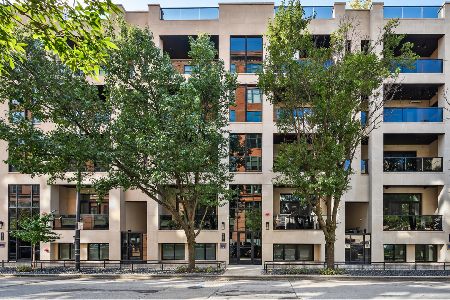
For Sale
$2,299,500
4 beds / 3.2 baths / 3,878 ft2
Condos/Townhomes / Built: 2019
31
123 Green Street, Chicago, Illinois 60607
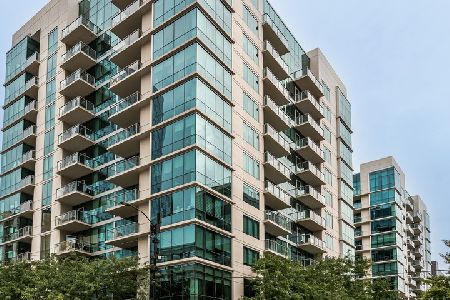
For Sale
$636,500
2 beds / 2.0 baths / 1,297 ft2
Condos/Townhomes / Built: 2008
44
226 Green Street, Chicago, Illinois 60607
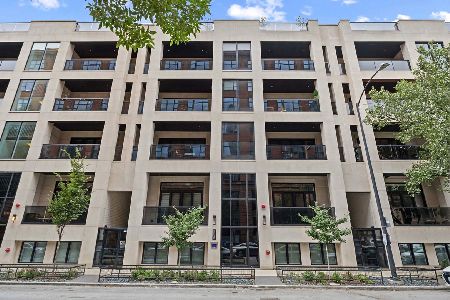
For Sale
$1,120,000
3 beds / 2.1 baths / 2,050 ft2
Condos/Townhomes / Built: 2021
42
1201 Adams Street, Chicago, Illinois 60607
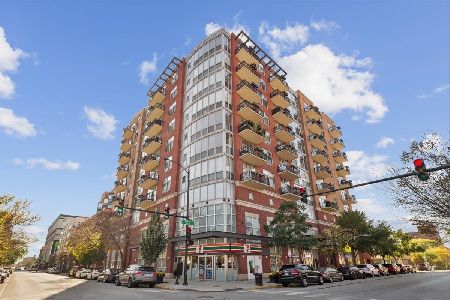
For Sale
$535,000
2 beds / 2.0 baths / 1,200 ft2
Condos/Townhomes / Built: 2002
16
Nearby Sold Comparables
850 Adams, Chicago, Illinois 60607

Sold
$697,500
2 beds / 2.0 baths / 2,200 ft2
Condos/Townhomes / Built: 1925
7403
850 Adams Street, Chicago, Illinois 60607
Sold
$1,175,000
3 beds / 3.0 baths / 4,200 ft2
Condos/Townhomes / Built: 1930
5854
850 Adams Street, Chicago, Illinois 60607
Sold
$539,000
2 beds / 2.0 baths / 2,000 ft2
Condos/Townhomes / Built: 1925
5673
850 Adams Street, Chicago, Illinois 60607
Sold
$585,000
2 beds / 2.0 baths / 2,000 ft2
Condos/Townhomes / Built: —
5590
850 Adams Street, Chicago, Illinois 60607
Sold
$512,500
2 beds / 2.0 baths / 2,000 ft2
Condos/Townhomes / Built: 1920
5507
Contact Agent
Listing Provided By
Century 21 Affiliated
