

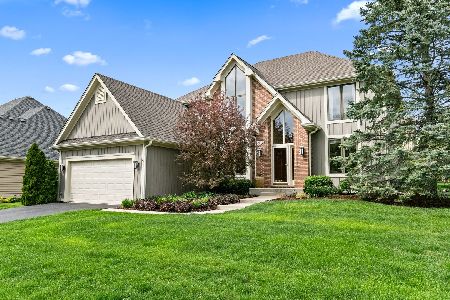
850 Hampton Course, West Chicago, Illinois 60185
Subdivision > Hampton Hills
Sorry, we are updating photos, please update this page in 15 minutes
$252,000
|
Sold
|
|
| Status: | Closed |
| Sqft: | 1,982 |
| Cost/Sqft: | $126 |
| Beds: | 3 |
| Baths: | 3 |
| Year Built: | 1996 |
| Property Taxes: | $9,142 |
| Days On Market: | 5536 |
| Lot Size: | 0,00 |
Description
HUGE PRICE REDUCTION + NEW PAINT THROUGHOUT + PROF. CLEANED CARPETING = DEAL OF THE DECADE! Custom contemporary with a perfect floor plan for entertaining. Volume ceilings and walls of windows with breathtaking views. Your very own outdoor oasis with professional landscaping, 2 tier deck, gazebo, hot tub and bar. Walk to Wheaton Academy. Great, quiet neighborhood. Move in and enjoy!
Property Specifics
| Single Family | |
| — | |
| Contemporary | |
| 1996 | |
| Partial | |
| Cedar, Stone | |
| Asphalt | |
| AIRHART CONTEMPORARY | |
| No | |
| — |
| Du Page | |
| Hampton Hills | |
| 0 / Not Applicable | |
| None | |
| Lake Michigan, Public | |
| Public Sewer, Sewer-Storm | |
| Central Air | |
| Natural Gas, Forced Air | |
| 07903950 | |
| 0403414024 |
Nearby Schools
| NAME: | DISTRICT: | DISTANCE: | |
|---|---|---|---|
|
Grade School
Evergreen Elementary School |
25 | — | |
|
Middle School
Benjamin Middle School |
25 | Not in DB | |
|
High School
Community High School |
94 | Not in DB | |
Property History
| DATE: | EVENT: | PRICE: | SOURCE: |
|---|---|---|---|
| 13 Apr, 2012 | Sold | $252,000 | MRED MLS |
| 19 Jan, 2012 | Under contract | $249,900 | MRED MLS |
| — | Last price change | $264,900 | MRED MLS |
| 15 Sep, 2011 | Listed for sale | $297,500 | MRED MLS |
| 31 Mar, 2015 | Sold | $330,000 | MRED MLS |
| 14 Feb, 2015 | Under contract | $339,850 | MRED MLS |
| 10 Feb, 2015 | Listed for sale | $339,850 | MRED MLS |
Sorry, we are updating photos, please update this page in 15 minutes
Room Specifics
All Bedroom Info:
Total Bedrooms: 3
Bedrooms Above Ground: 3
Bedrooms Below Ground: 0
Total Bedrooms: 3
Bedrooms Above Ground: 3
Bedrooms Below Ground: 0
Second Bedroom Info:
Dimensions: —
Location: —Dimensions: —
Floor Type: Carpet
Third Bedroom Info:
Dimensions: —
Location: —Dimensions: —
Floor Type: Carpet
Bathroom Info:
Full Bathrooms: 3
Partial Bathrooms: 1Full Bathrooms: 3
Bathroom Amenities: Separate Shower, Double Sink, Garden Tub
Bathroom in Basement: 0
Dining Room Info:
Dimensions: —
Location: —Dimensions: —
Floor Type: Carpet
Kitchen Info:
Dimensions: —
Location: —Dimensions: —
Floor Type: Ceramic Tile
Features: Eating Area-Table Space, Pantry-Closet
Laundry Room Info:
Dimensions: —
Location: —Dimensions: —
Floor Type: Ceramic Tile
Living Room Info:
Dimensions: —
Location: —Dimensions: —
Floor Type: Carpet
Family Room Info:
Dimensions: —
Location: —Dimensions: —
Floor Type: Carpet
Additional Rooms Info:
Rooms: Breakfast Room, Heated Sun Room
Basement: PartialRooms: Breakfast Room, Heated Sun Room
Other Specifics
| 2 | |
| Concrete Perimeter | |
| Garage | |
| — | |
| — | |
| — | |
| Deck, Hot Tub, Gazebo | |
| — | |
| 84X120 | |
| — | |
| Full | |
| Vaulted/Cathedral Ceilings, Hot Tub | |
| Range, Dishwasher, Refrigerator, Washer, Dryer, Disposal | |
| Not in DB | |
| — | |
| — | |
| Wood Burning |
Tax History
| Year | Property Taxes |
|---|---|
| 2012 | $9,142 |
| 2015 | $9,327 |
Contact Agent
Nearby Similar Homes
950 Dunham Drive, West Chicago, Illinois 60185

For Sale
$519,900
3 beds / 3.1 baths / 2,300 ft2
Single Family / Built: 2000
61
740 Hampton Course, West Chicago, Illinois 60185
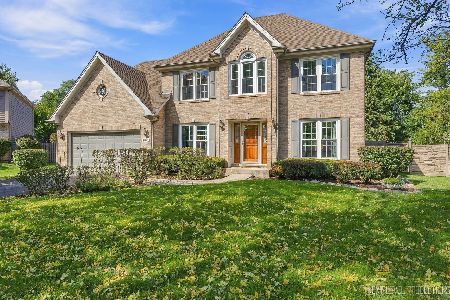
For Sale
$559,000
4 beds / 2.1 baths / 2,500 ft2
Single Family / Built: 1995
33
0N740 Prince Crossing Road, West Chicago, Illinois 60185
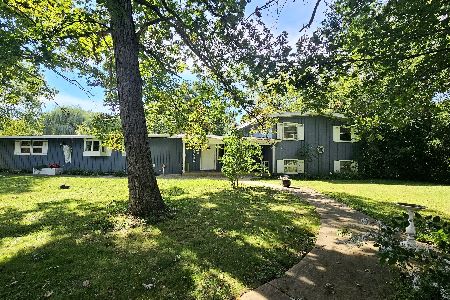
For Sale
$399,999
4 beds / 2.1 baths / 2,307 ft2
Single Family / Built: 1963
40
29W313 Ray Avenue, West Chicago, Illinois 60185
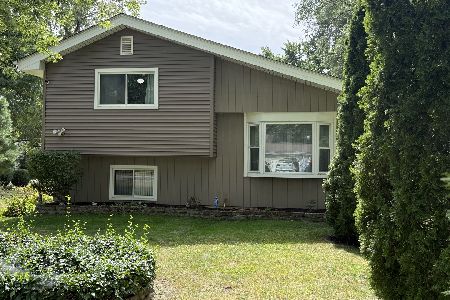
For Sale
$369,900
3 beds / 2.0 baths / 1,067 ft2
Single Family / Built: 1991
29
144 Easton Avenue, West Chicago, Illinois 60185
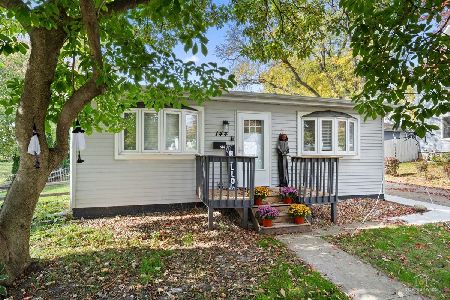
For Sale
$380,000
3 beds / 2.0 baths / 1,131 ft2
Single Family / Built: 1972
13
Nearby Sold Comparables

29W120 Oak Grove Road, West Chicago, Illinois 60185

Sold
$230,000
2 beds / 1.0 baths / 1,281 ft2
Single Family / Built: 1917
2958
Contact Agent
Listing Provided By
Coldwell Banker Residential
