

850 Millcreek Circle, Elgin, Illinois 60123
Subdivision > Millcreek
Sorry, we are updating photos, please update this page in 15 minutes
$210,000
|
Sold
|
|
| Status: | Closed |
| Sqft: | 0 |
| Cost/Sqft: | — |
| Beds: | 2 |
| Baths: | 2 |
| Year Built: | 1994 |
| Property Taxes: | $5,080 |
| Days On Market: | 7224 |
| Lot Size: | 0,00 |
Description
Bring all offers! This Townhome is immaculate with Custom Window Treatments, Oak Railings &Cabinets. Living room has beautiful Fireplace,Cathedral Ceilings,Skylights &Sliders leading to Upper Deck! New Hardwood flooring in entry and kitchen! New Countertops, sink & Faucet in Kitchen. New Hot Water Heater. Lower Level has Family Rm. 2nd Bathroom and Laundry. 2 car garage! Freshly Painted! 1750 Sq.Ft. of Living Space
Property Specifics
| Condos/Townhomes | |
| — | |
| — | |
| 1994 | |
| Walkout | |
| Brick, Cedar | |
| Asphalt | |
| A | |
| No | |
| — |
| Kane | |
| Millcreek | |
| 140 / — | |
| Exterior Maintenance, Lawn Care, Snow Removal | |
| Public | |
| Public Sewer | |
| Central Air | |
| Natural Gas, Forced Air | |
| 06395609 | |
| 0609127089 |
Nearby Schools
| NAME: | DISTRICT: | DISTANCE: | |
|---|---|---|---|
|
Grade School
Highland Elementary School |
46 | — | |
|
Middle School
Kimball Middle School |
46 | Not in DB | |
|
High School
Larkin High School |
46 | Not in DB | |
Property History
| DATE: | EVENT: | PRICE: | SOURCE: |
|---|---|---|---|
| 15 Feb, 2008 | Sold | $210,000 | MRED MLS |
| 12 Jan, 2008 | Under contract | $217,000 | MRED MLS |
| — | Last price change | $219,500 | MRED MLS |
| 29 Jan, 2007 | Listed for sale | $224,900 | MRED MLS |
Sorry, we are updating photos, please update this page in 15 minutes
Room Specifics
All Bedroom Info:
Total Bedrooms: 2
Bedrooms Above Ground: 2
Bedrooms Below Ground: 0
Total Bedrooms: 2
Bedrooms Above Ground: 2
Bedrooms Below Ground: 0
Second Bedroom Info:
Dimensions: —
Location: —Dimensions: —
Floor Type: Carpet
Bathroom Info:
Full Bathrooms: 2
Partial Bathrooms: —Full Bathrooms: 2
Bathroom Amenities: —
Bathroom in Basement: 1
Dining Room Info:
Dimensions: —
Location: —Dimensions: —
Floor Type: Hardwood
Kitchen Info:
Dimensions: —
Location: —Dimensions: —
Floor Type: Hardwood
Laundry Room Info:
Dimensions: —
Location: —Dimensions: —
Floor Type: Vinyl
Living Room Info:
Dimensions: —
Location: —Dimensions: —
Floor Type: Carpet
Family Room Info:
Dimensions: —
Location: —Dimensions: —
Floor Type: Carpet
Additional Rooms Info:
Rooms: —
Basement: WalkoutRooms: —
Other Specifics
| 2 | |
| Concrete Perimeter | |
| Garage | |
| — | |
| — | |
| — | |
| Deck, Patio, Storms/Screens, End Unit | |
| Corner Lot | |
| 28X70 | |
| — | |
| Yes | |
| Vaulted/Cathedral Ceilings, Skylight(s), Hardwood Floors, Laundry Hook-Up in Unit, Storage | |
| Range, Microwave, Dishwasher, Refrigerator, Washer, Dryer | |
| Not in DB | |
| — | |
| — | |
| — |
Tax History
| Year | Property Taxes |
|---|---|
| 2008 | $5,080 |
Contact Agent
Nearby Similar Homes
576 Shagbark Drive, Elgin, Illinois 60123
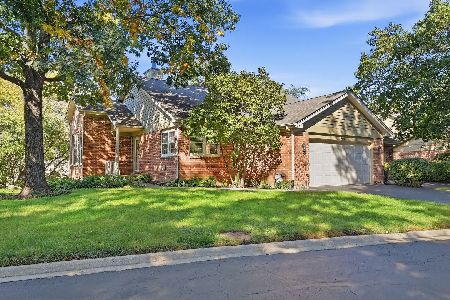
For Sale
$389,000
4 beds / 3.0 baths / 3,100 ft2
Condos/Townhomes / Built: 1989
33
Nearby Sold Comparables


Contact Agent
Listing Provided By
RE/MAX Horizon
