

8500 169th Street, Tinley Park, Illinois 60487
Sorry, we are updating photos, please update this page in 15 minutes
$309,900
|
Sold
|
|
| Status: | Closed |
| Sqft: | 1,150 |
| Cost/Sqft: | $261 |
| Beds: | 3 |
| Baths: | 2 |
| Year Built: | 1980 |
| Property Taxes: | $5,954 |
| Days On Market: | 2713 |
| Lot Size: | 0,21 |
Description
Updated 3 bedroom, 2 bath split level with finished sub-basement and pool! Open concept living room and eat-in kitchen with beautiful hardwood floors, granite counters and bead board backsplash. 3 bedrooms and completely remodeled hall bath are found upstairs. Lower level boasts even more living space including additional full bath with claw foot tub! Finished sub-basement includes a media room, laundry and storage. Outside, enjoy the pool with new deck and liner, patio and fenced yard. Amazing Tinley Park location!
Property Specifics
| Single Family | |
| — | |
| — | |
| 1980 | |
| Full | |
| Vinyl Siding, Brick | |
| — | |
| — | |
| No | |
| 0.21 |
| Cook | |
| — | |
| 0 / Not Applicable | |
| None | |
| Lake Michigan | |
| Public Sewer | |
| Central Air | |
| Natural Gas | |
| 10386571 | |
| 27261170020000 |
Nearby Schools
| NAME: | DISTRICT: | DISTANCE: | |
|---|---|---|---|
|
Grade School
Christa Mcauliffe School |
140 | — | |
|
Middle School
Virgil I Grissom Middle School |
140 | Not in DB | |
|
High School
Victor J Andrew High School |
230 | Not in DB | |
Property History
| DATE: | EVENT: | PRICE: | SOURCE: |
|---|---|---|---|
| 20 Nov, 2007 | Sold | $289,000 | MRED MLS |
| 22 Oct, 2007 | Under contract | $299,900 | MRED MLS |
| 20 Jul, 2007 | Listed for sale | $299,900 | MRED MLS |
| 2 Jul, 2019 | Sold | $309,900 | MRED MLS |
| 26 May, 2019 | Under contract | $299,999 | MRED MLS |
| 24 May, 2019 | Listed for sale | $299,999 | MRED MLS |
Sorry, we are updating photos, please update this page in 15 minutes
Room Specifics
All Bedroom Info:
Total Bedrooms: 3
Bedrooms Above Ground: 3
Bedrooms Below Ground: 0
Total Bedrooms: 3
Bedrooms Above Ground: 3
Bedrooms Below Ground: 0
Second Bedroom Info:
Dimensions: —
Location: —Dimensions: —
Floor Type: Carpet
Third Bedroom Info:
Dimensions: —
Location: —Dimensions: —
Floor Type: Carpet
Bathroom Info:
Full Bathrooms: 2
Partial Bathrooms: 0Full Bathrooms: 2
Bathroom Amenities: Whirlpool, Double Sink, Soaking Tub
Bathroom in Basement: 0
Dining Room Info:
Dimensions: —
Location: —Dimensions: —
Floor Type: Hardwood
Kitchen Info:
Dimensions: —
Location: —Dimensions: —
Floor Type: Hardwood
Features: Eating Area-Breakfast Bar, Island
Living Room Info:
Dimensions: —
Location: —Dimensions: —
Floor Type: Hardwood
Family Room Info:
Dimensions: —
Location: —Dimensions: —
Floor Type: Wood Laminate
Additional Rooms Info:
Rooms: Recreation Room, Mud Room
Basement: FullRooms: Recreation Room, Mud Room
Other Specifics
| 2.5 | |
| — | |
| Garage | |
| — | |
| — | |
| — | |
| Deck, Patio, Brick Paver Patio, Above Ground Pool, Storms/Screens, Outdoor Grill | |
| — | |
| 128 X 80 | |
| — | |
| Full | |
| Hardwood Floors, Wood Laminate Floors, First Floor Full Bath | |
| Range, Microwave, Dishwasher, Refrigerator, Washer, Dryer | |
| Not in DB | |
| Pool, Curbs, Street Lights, Street Paved | |
| — | |
| — |
Tax History
| Year | Property Taxes |
|---|---|
| 2007 | $3,649 |
| 2019 | $5,954 |
Contact Agent
Nearby Similar Homes
8507 167th Street, Tinley Park, Illinois 60487
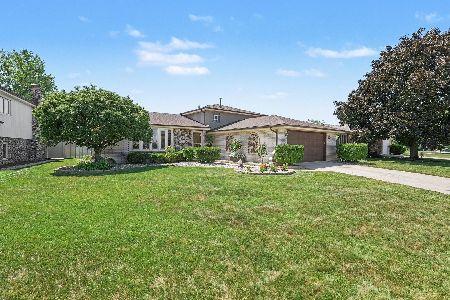
For Sale
$425,000
3 beds / 2.0 baths / 1,300 ft2
Single Family / Built: 1979
19
8218 170th Street, Tinley Park, Illinois 60477
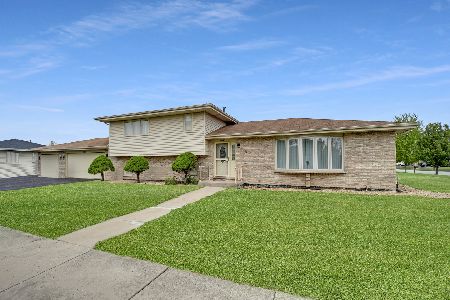
For Sale
$399,873
3 beds / 2.0 baths / 1,298 ft2
Single Family / Built: 1993
11
16825 Vicky Lane, Orland Hills, Illinois 60487
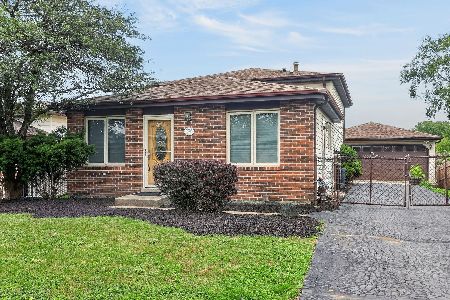
For Sale
$359,900
3 beds / 2.0 baths / 1,500 ft2
Single Family / Built: 1982
26
6500 166th Street, Tinley Park, Illinois 60477
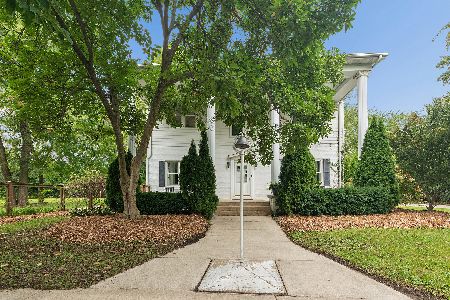
For Sale
$579,900
5 beds / 2.1 baths / 3,529 ft2
Single Family / Built: 1946
33
Nearby Sold Comparables
8501 169th Street, Tinley Park, Illinois 60477

Sold
$220,900
3 beds / 2.0 baths / 0 ft2
Single Family / Built: 1978
6131
8501 169th Street, Tinley Park, Illinois 60487

Sold
$269,900
3 beds / 2.0 baths / 1,370 ft2
Single Family / Built: 1978
2329

16840 Creekside Avenue, Tinley Park, Illinois 60487
Sold
$259,900
3 beds / 1.1 baths / 1,881 ft2
Single Family / Built: 1990
4344
Contact Agent
Listing Provided By
Redfin Corporation
