

8504 Hollybrook Lane, Tinley Park, Illinois 60487


$363,000
|
Sold
|
|
| Status: | Closed |
| Sqft: | 3,596 |
| Cost/Sqft: | $103 |
| Beds: | 4 |
| Baths: | 3 |
| Year Built: | 2001 |
| Property Taxes: | $10,797 |
| Days On Market: | 2329 |
| Lot Size: | 0,27 |
Description
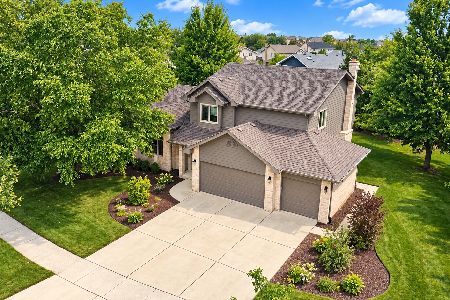
ORIGINAL OWNERS ARE READY TO DOWNSIZE! TWO STORY FEATURES FORMAL LIVING AND DINING ROOM WITH HARDWOOD FLOORS-EAT-IN KITCHEN WITH CERAMIC FLOOR, GRANITE COUNTERS, ALL APPLIANCES, AND A NEW PATIO DOOR LEADING TO A 32X16 PATIO-FAMILY ROOM WITH FIREPLACE AND HARDWOOD-MAIN FLOOR DEN, 1/2 BATH, AND LAUNDRY ROOM-TWO STORY FOYER AND STAIRCASE LEAD TO MASTER BEDROOM WITH VAULTED CEILING, WALK-IN CLOSET, AND PRIVATE BATH WITH AN OVERSIZED SHOWER-THREE ADDITIONAL BEDROOMS-4TH BEDROOM HAS A WALK-IN CLOSET-HALLWAY GUEST BATH-FINISHED BASEMENT WITH WET BAR-CRAWLSPACE FOR STORAGE-SPRINKLER SYSTEM-BACK-UP SUMP PUMP- CEILING FANS-NEW ROOF, GUTTERS, SOFFIT, FASCIA, EXTERIOR PAINT, GARAGE DOOR,PATIO DOOR AND EXTERIOR FRONT DOOR IN 2019!!!!!!!!!!!!!!
Property Specifics
| Single Family | |
| — | |
| — | |
| 2001 | |
| Partial | |
| Brick, Cedar | |
| Asphalt | |
| — | |
| No | |
| 0.27 |
| Will | |
| Brookside Glen | |
| 25 / Annual | |
| Other | |
| Lake Michigan | |
| Public Sewer | |
| Central Air | |
| Natural Gas, Forced Air | |
| 10744252 | |
| 1909111030200000 |
Property History
| DATE: | EVENT: | PRICE: | SOURCE: |
|---|---|---|---|
| 31 Aug, 2020 | Sold | $363,000 | MRED MLS |
| 4 Jul, 2020 | Under contract | $369,900 | MRED MLS |
| — | Last price change | $375,000 | MRED MLS |
| 11 Jun, 2020 | Listed for sale | $375,000 | MRED MLS |


Room Specifics
Total Bedrooms: 4
Bedrooms Above Ground: 4
Bedrooms Below Ground: 0
Dimensions: —
Floor Type: Carpet
Dimensions: —
Floor Type: Carpet
Dimensions: —
Floor Type: Carpet
Full Bathrooms: 3
Bathroom Amenities: Double Sink
Bathroom in Basement: 0
Dimensions: —
Floor Type: Hardwood
Dimensions: —
Floor Type: Ceramic Tile
Features: Eating Area-Table Space
Dimensions: —
Floor Type: Wood Laminate
Dimensions: —
Floor Type: Hardwood
Dimensions: —
Floor Type: Hardwood
Rooms: Eating Area, Den
Other Specifics
| 3 | |
| Concrete Perimeter | |
| Garage | |
| — | |
| — | |
| — | |
| Patio, Porch, Hot Tub | |
| Fenced Yard, Irregular Lot, Landscaped | |
| 29X101X130X89X121 | |
| Unfinished | |
| Full | |
| Vaulted/Cathedral Ceilings, Hot Tub, Bar-Wet, Hardwood Floors, First Floor Laundry, Walk-In Closet(s) | |
| Range, Microwave, Dishwasher, Refrigerator, Washer, Dryer | |
| Not in DB | |
| — | |
| — | |
| Wood Burning, Attached Fireplace Doors/Screen |
Tax History
| Year | Property Taxes |
|---|---|
| 2020 | $10,797 |
Contact Agent
Nearby Similar Homes



Nearby Sold Comparables

Contact Agent
Listing Provided By
Select a Fee RE System
