

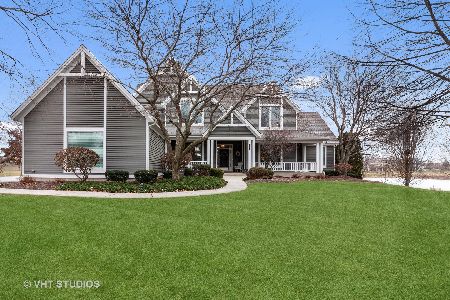
8504 Trevino Way, Lakewood, Illinois 60014
Subdivision > Turnberry
Sorry, we are updating photos, please update this page in 15 minutes
$515,000
|
Sold
|
|
| Status: | Closed |
| Sqft: | 5,371 |
| Cost/Sqft: | $100 |
| Beds: | 5 |
| Baths: | 5 |
| Year Built: | 1998 |
| Property Taxes: | $16,666 |
| Days On Market: | 3698 |
| Lot Size: | 0,83 |
Property Specifics
| Single Family | |
| — | |
| Traditional | |
| 1998 | |
| Full, Walkout | |
| Cedar | |
| Asphalt | |
| CUSTOM | |
| No | |
| 0.83 |
| Mc Henry | |
| Turnberry | |
| 0 / Not Applicable | |
| None | |
| Community Well | |
| Public Sewer | |
| Central Air | |
| Natural Gas, Forced Air, Sep Heating Systems - 2+, Indv Controls | |
| 09335021 | |
| 1814177007 |
Nearby Schools
| NAME: | DISTRICT: | DISTANCE: | |
|---|---|---|---|
|
Grade School
West Elementary School |
47 | — | |
|
Middle School
North Elementary School |
47 | Not in DB | |
|
High School
Crystal Lake Central High School |
155 | Not in DB | |
Property History
| DATE: | EVENT: | PRICE: | SOURCE: |
|---|---|---|---|
| 30 Jan, 2017 | Sold | $515,000 | MRED MLS |
| 7 Dec, 2016 | Under contract | $535,000 | MRED MLS |
| — | Last price change | $559,900 | MRED MLS |
| 7 Sep, 2016 | Listed for sale | $559,900 | MRED MLS |
| 30 Mar, 2022 | Sold | $685,000 | MRED MLS |
| 11 Dec, 2021 | Under contract | $659,900 | MRED MLS |
| 8 Dec, 2021 | Listed for sale | $659,900 | MRED MLS |
Sorry, we are updating photos, please update this page in 15 minutes
Room Specifics
All Bedroom Info:
Total Bedrooms: 5
Bedrooms Above Ground: 5
Bedrooms Below Ground: 0
Total Bedrooms: 5
Bedrooms Above Ground: 5
Bedrooms Below Ground: 0
Second Bedroom Info:
Dimensions: —
Location: —Dimensions: —
Floor Type: Carpet
Third Bedroom Info:
Dimensions: —
Location: —Dimensions: —
Floor Type: Carpet
Fourth Bedroom Info:
Dimensions: —
Location: —Dimensions: —
Floor Type: Carpet
Bathroom Info:
Full Bathrooms: 5
Partial Bathrooms: 1Full Bathrooms: 5
Bathroom Amenities: Whirlpool, Separate Shower, Double Sink
Bathroom in Basement: 1
Dining Room Info:
Dimensions: —
Location: —Dimensions: —
Floor Type: Hardwood
Kitchen Info:
Dimensions: —
Location: —Dimensions: —
Floor Type: Porcelain Tile
Features: Eating Area-Breakfast Bar, Eating Area-Table Space, Island
Laundry Room Info:
Dimensions: —
Location: —Dimensions: —
Floor Type: Porcelain Tile
Family Room Info:
Dimensions: —
Location: —Dimensions: —
Floor Type: Carpet
Additional Rooms Info:
Rooms: Bedroom 5, Eating Area, Loft, Recreation Room, Sitting Room, Kitchen, Foyer, Utility Room-Lower Level, Storage
Basement: Full, WalkoutRooms: Bedroom 5, Eating Area, Loft, Recreation Room, Sitting Room, Kitchen, Foyer, Utility Room-Lower Level, Storage
Other Specifics
| 3 | |
| Concrete Perimeter | |
| Garage | |
| — | |
| — | |
| — | |
| Deck, Patio, In Ground Pool | |
| Golf Course Lot, Landscaped, Pond(s), Water View | |
| 86X199X173X231 | |
| Pull Down Stair,Unfinished | |
| Full | |
| Vaulted/Cathedral Ceilings, Bar-Dry, Hardwood Floors, First Floor Bedroom, In-Law Arrangement, First Floor Laundry | |
| Double Oven, Microwave, Dishwasher, High End Refrigerator, Freezer, Washer, Dryer, Disposal | |
| Not in DB | |
| Pool, Street Paved | |
| — | |
| Wood Burning, Gas Log, Gas Starter, Includes Accessories |
Tax History
| Year | Property Taxes |
|---|---|
| 2017 | $16,666 |
| 2022 | $13,346 |
Contact Agent
Nearby Similar Homes
Nearby Sold Comparables
8503 Trevino Way, Lakewood, Illinois 60014

Sold
$439,900
4 beds / 2.2 baths / 3,296 ft2
Single Family / Built: 2005
2371

8407 Trevino Way, Lakewood, Illinois 60014

Sold
$575,000
5 beds / 5.0 baths / 5,071 ft2
Single Family / Built: 2005
1584
8510 Trevino Way, Crystal Lake, Illinois 60014

Sold
$629,900
5 beds / 4.1 baths / 0 ft2
Single Family / Built: 2001
7193
Contact Agent
Listing Provided By
American Realty Network Inc.
