

8506 Nielsen Drive, Tinley Park, Illinois 60487


$375,000
|
Sold
|
|
| Status: | Closed |
| Sqft: | 2,603 |
| Cost/Sqft: | $138 |
| Beds: | 4 |
| Baths: | 3 |
| Year Built: | 2001 |
| Property Taxes: | $7,572 |
| Days On Market: | 2316 |
| Lot Size: | 0,23 |
Description
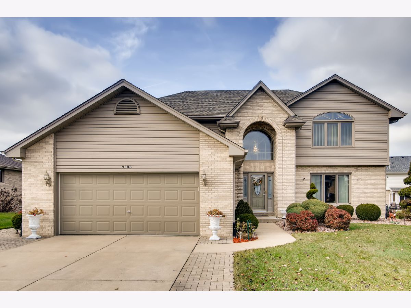
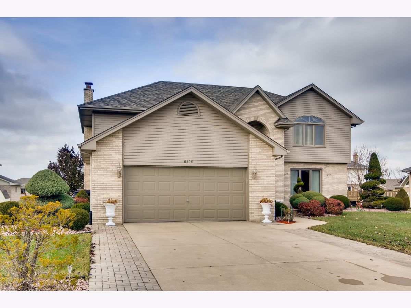
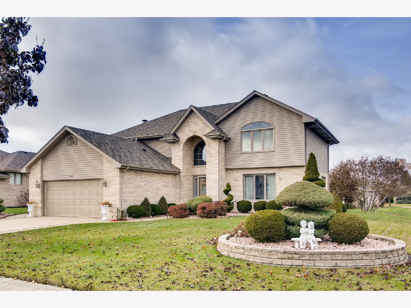
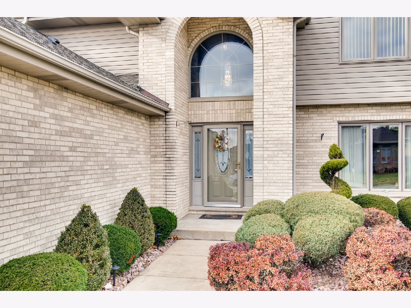
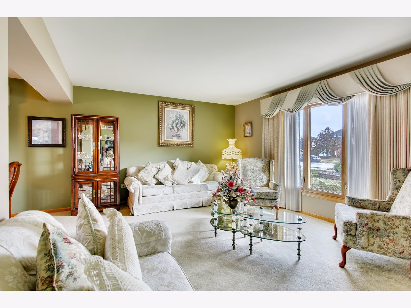
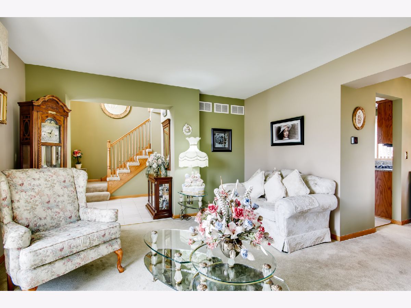
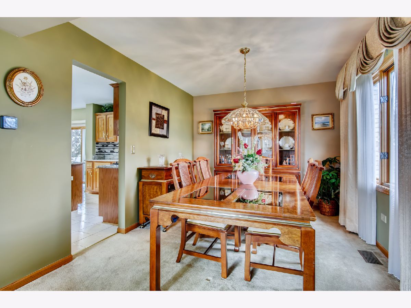
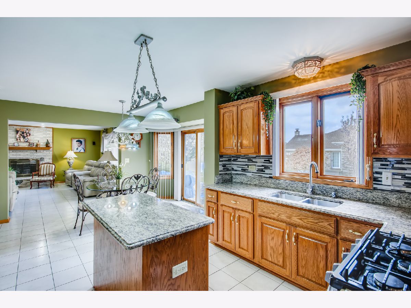
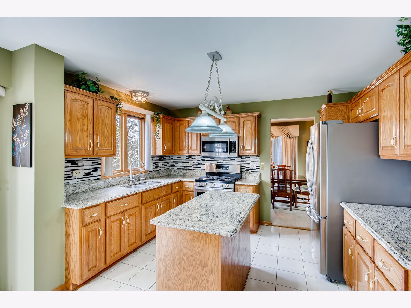
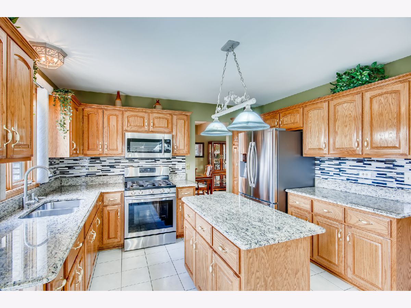
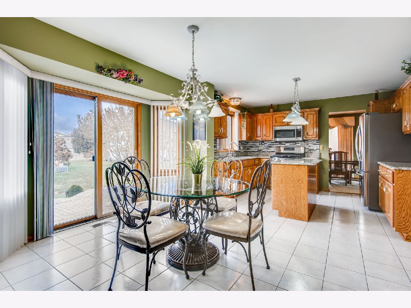
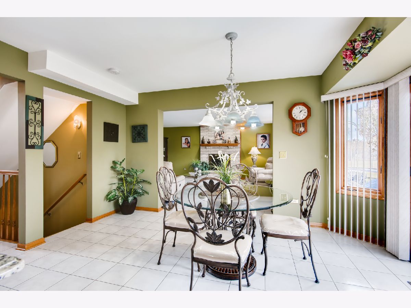
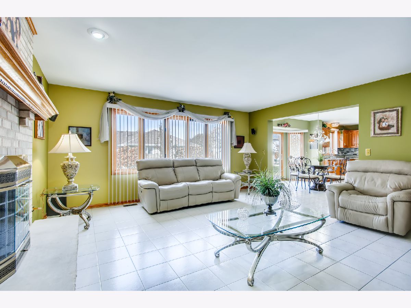
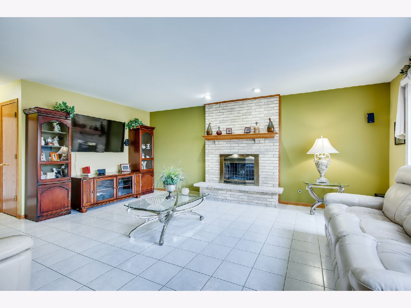
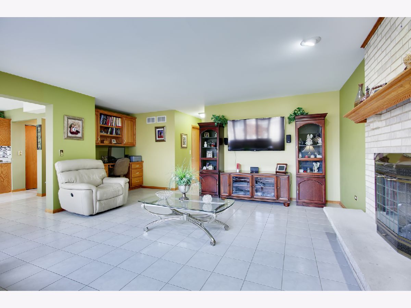
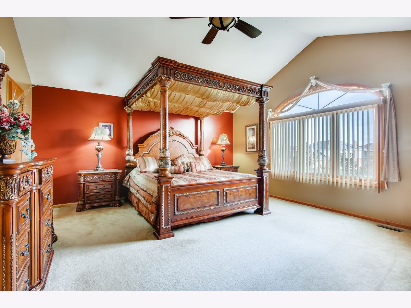
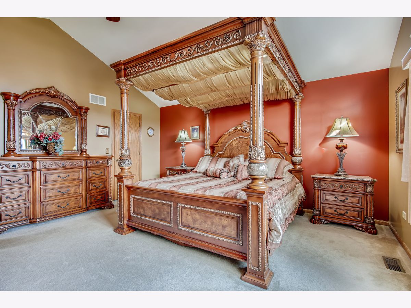
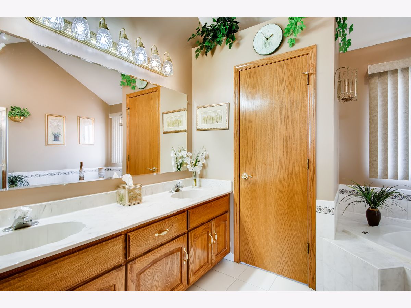
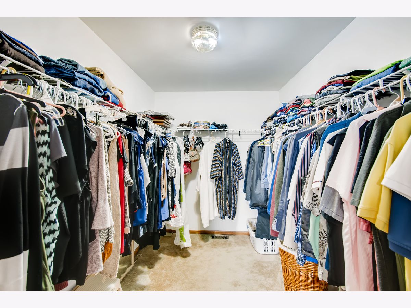
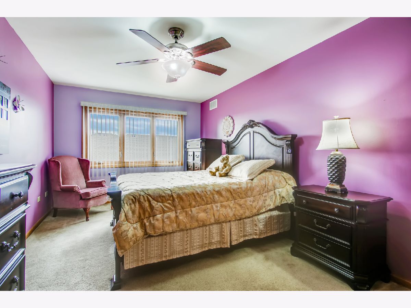
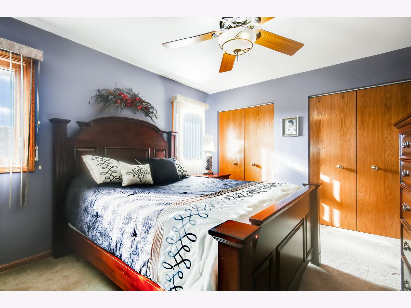
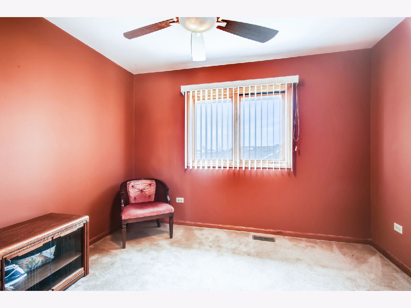
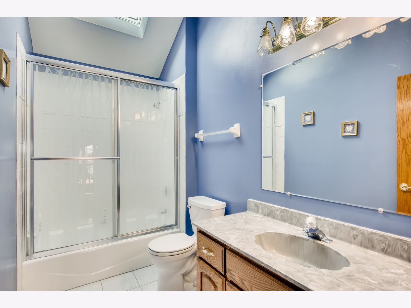
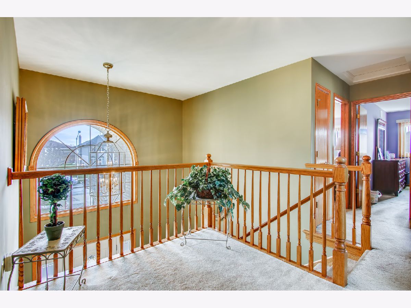
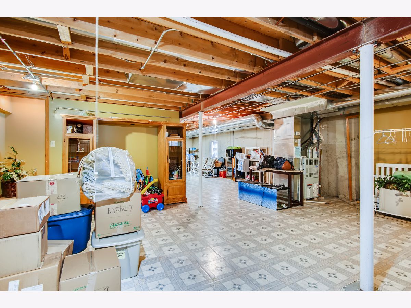
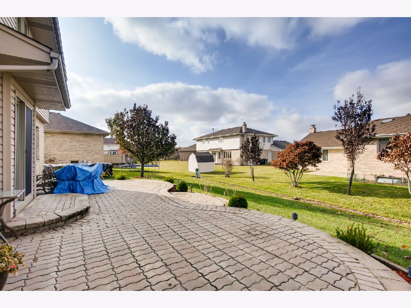
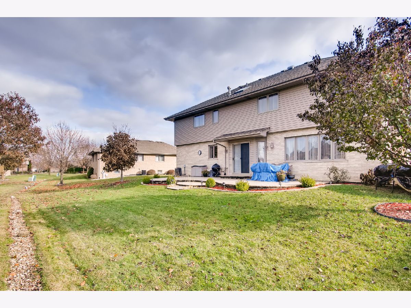
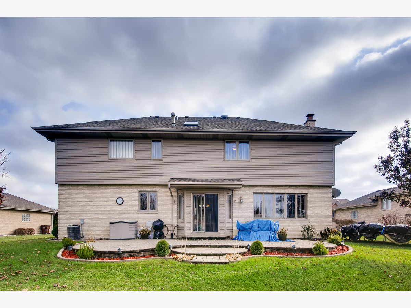
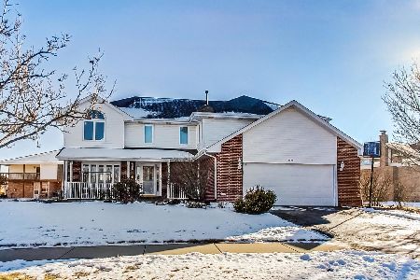
Gorgeous 4 bedroom, 2 and 1/2 bathroom home located in the desirable Town Pointe subdivision of Tinley Park. This home has been meticulously cared for and it shows! Stunning gourmet kitchen features granite countertops, modern tile backsplash, center island, all stainless steel appliances, and extra eating area/table space. Large family room is the perfect space to entertain and features a brick fireplace and office nook. Master bedroom is beyond spacious with vaulted, cathedral style ceilings and features an enormous walk-in closet and en suite master bathroom with separate shower and whirlpool tub. Additional bedrooms are also a great size! Second story full bathroom with skylight. Full unfinished basement is a blank canvas ready for your finishing touches. Sliding door off kitchen leads to beautiful brick paver patio and sprawling backyard and rain detecting sprinkler system. 2 car attached garage. Recent upgrades include brand new roof last year and newer windows in master bedroom, 2nd bedroom, 3rd bedroom and living room. Conveniently located near shopping, dining, Metra, easy expressway access, and parks! Book your showing today!
Property Specifics
| Single Family | |
| — | |
| Traditional | |
| 2001 | |
| Full | |
| Vinyl Siding, Brick | |
| Asphalt | |
| — | |
| No | |
| 0.23 |
| Cook | |
| — | |
| 0 / Not Applicable | |
| None | |
| Lake Michigan | |
| Public Sewer | |
| Central Air | |
| Natural Gas, Forced Air | |
| 10758366 | |
| 27353050330000 |
Property History
| DATE: | EVENT: | PRICE: | SOURCE: |
|---|---|---|---|
| 3 Aug, 2020 | Sold | $375,000 | MRED MLS |
| 27 Jun, 2020 | Under contract | $359,900 | MRED MLS |
| 24 Jun, 2020 | Listed for sale | $359,900 | MRED MLS |
Room Specifics
Total Bedrooms: 4
Bedrooms Above Ground: 4
Bedrooms Below Ground: 0
Dimensions: —
Floor Type: Carpet
Dimensions: —
Floor Type: Carpet
Dimensions: —
Floor Type: Carpet
Full Bathrooms: 3
Bathroom Amenities: Whirlpool, Separate Shower, Double Sink
Bathroom in Basement: 0
Dimensions: —
Floor Type: Carpet
Dimensions: —
Floor Type: Ceramic Tile
Features: Eating Area-Table Space, Island
Dimensions: —
Floor Type: Ceramic Tile
Dimensions: —
Floor Type: Carpet
Dimensions: —
Floor Type: Ceramic Tile
Rooms: No additional rooms
Other Specifics
| 2 | |
| Concrete Perimeter | |
| Garage | |
| — | |
| — | |
| — | |
| Patio, Brick Paver Patio, Storms/Screens | |
| — | |
| 84X121X96X121 | |
| — | |
| Full | |
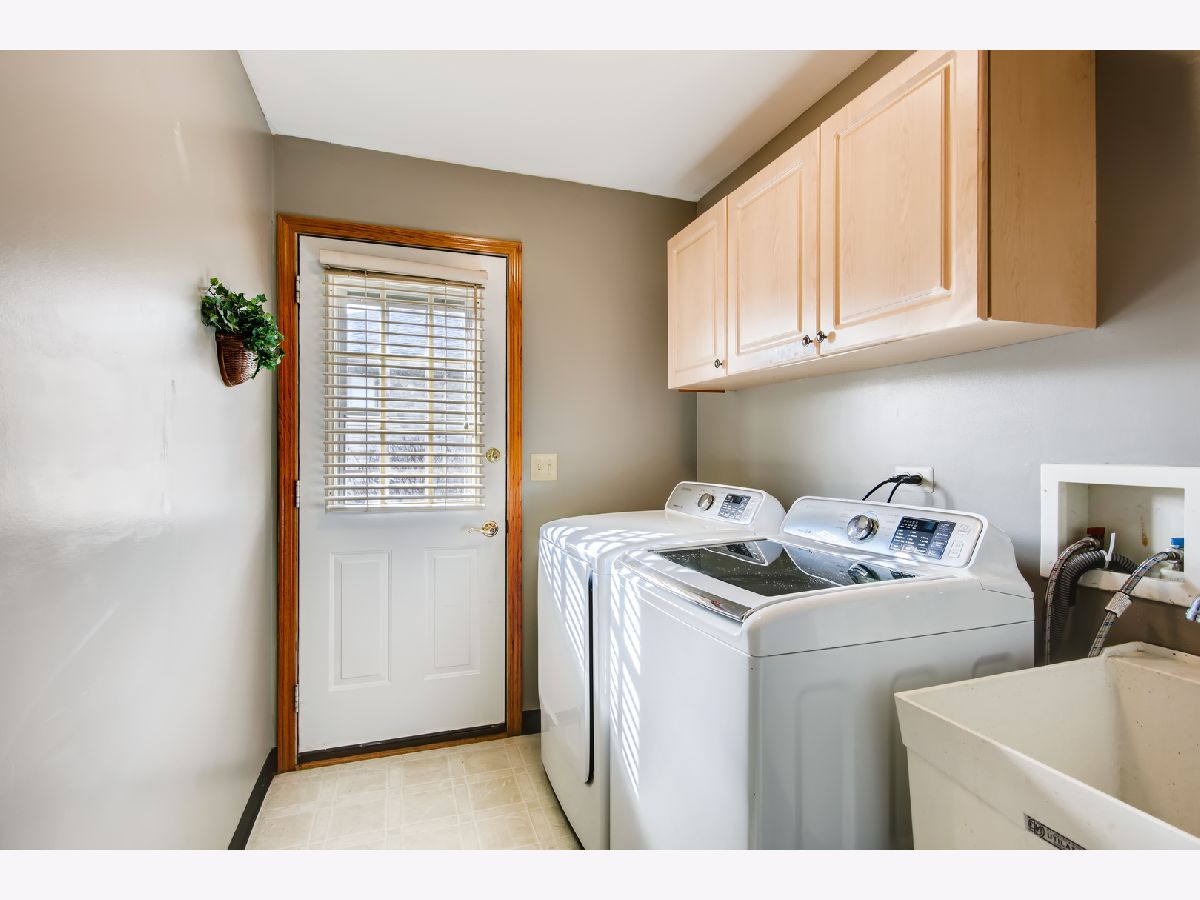
| Vaulted/Cathedral Ceilings, Skylight(s), First Floor Laundry, Walk-In Closet(s) | |
| Range, Microwave, Refrigerator, Washer, Dryer, Stainless Steel Appliance(s) | |
| Not in DB | |
| Park, Curbs, Sidewalks, Street Lights, Street Paved | |
| — | |
| Gas Starter |
Tax History
| Year | Property Taxes |
|---|---|
| 2020 | $7,572 |
Contact Agent
Nearby Similar Homes
Nearby Sold Comparables

Contact Agent
Listing Provided By
HomeSmart Realty Group
