

851 Buckboard Drive, New Lenox, Illinois 60451
Sorry, we are updating photos, please update this page in 15 minutes
$247,000
|
Sold
|
|
| Status: | Closed |
| Sqft: | 1,800 |
| Cost/Sqft: | $143 |
| Beds: | 4 |
| Baths: | 2 |
| Year Built: | 1972 |
| Property Taxes: | $5,713 |
| Days On Market: | 4098 |
| Lot Size: | 0,42 |
Description
MOVE IN - This homes features; updated kitchen with stainless steel appliances, granite counter tops, pantry cabinet, breakfast bar & space for kitchen table & opens to family room with easy access to Patio. A Cozy Fireplace greats you upon entering living room. Master bedroom suite with its own Deck, also features walk-in closet & Full updated bathroom. 1sr floor laundry. Situated on 1/2 acre. 2 car attached garage & 2.5 car Detached garage, each with their own driveway. It's living country but in the village. Windows are PELLA, Eaves are 2', maintenance free.
Property Specifics
| Single Family | |
| — | |
| Ranch | |
| 1972 | |
| None | |
| Vinyl Siding | |
| — | |
| — | |
| No | |
| 0.42 |
| Will | |
| — | |
| 0 / Not Applicable | |
| None | |
| Private Well | |
| Septic-Private | |
| Central Air | |
| Natural Gas, Forced Air | |
| 09006563 | |
| 1508102040200000 |
Property History
| DATE: | EVENT: | PRICE: | SOURCE: |
|---|---|---|---|
| 23 Jun, 2015 | Sold | $141,500 | MRED MLS |
| 12 Jun, 2015 | Under contract | $179,900 | MRED MLS |
| — | Last price change | $194,900 | MRED MLS |
| 19 Feb, 2015 | Listed for sale | $209,900 | MRED MLS |
| 27 Nov, 2015 | Sold | $247,000 | MRED MLS |
| 1 Oct, 2015 | Under contract | $257,000 | MRED MLS |
| 8 Aug, 2015 | Listed for sale | $257,000 | MRED MLS |
Sorry, we are updating photos, please update this page in 15 minutes
Room Specifics
All Bedroom Info:
Total Bedrooms: 4
Bedrooms Above Ground: 4
Bedrooms Below Ground: 0
Total Bedrooms: 4
Bedrooms Above Ground: 4
Bedrooms Below Ground: 0
Second Bedroom Info:
Dimensions: —
Location: —Dimensions: —
Floor Type: Carpet
Third Bedroom Info:
Dimensions: —
Location: —Dimensions: —
Floor Type: Carpet
Fourth Bedroom Info:
Dimensions: —
Location: —Dimensions: —
Floor Type: Carpet
Bathroom Info:
Full Bathrooms: 2
Partial Bathrooms: 0Full Bathrooms: 2
Bathroom Amenities: —
Bathroom in Basement: 0
Dining Room Info:
Dimensions: —
Location: —Dimensions: —
Floor Type: Hardwood
Kitchen Info:
Dimensions: —
Location: —Dimensions: —
Floor Type: Hardwood
Features: Eating Area-Breakfast Bar, Eating Area-Table Space, Pantry-Closet
Laundry Room Info:
Dimensions: —
Location: —Dimensions: —
Floor Type: Ceramic Tile
Living Room Info:
Dimensions: —
Location: —Dimensions: —
Floor Type: Hardwood
Family Room Info:
Dimensions: —
Location: —Dimensions: —
Floor Type: Hardwood
Additional Rooms Info:
Rooms: No additional rooms
Basement: NoneRooms: No additional rooms
Other Specifics
| 4 | |
| — | |
| Garage | |
| — | |
| — | |
| — | |
| — | |
| Corner Lot | |
| 100X200 | |
| — | |
| Full | |
| Hardwood Floors, First Floor Bedroom, First Floor Laundry, First Floor Full Bath | |
| Range, Microwave, Dishwasher, Refrigerator, Stainless Steel Appliance(s) | |
| Not in DB | |
| — | |
| — | |
| — |
Tax History
| Year | Property Taxes |
|---|---|
| 2015 | $5,169 |
| 2015 | $5,713 |
Contact Agent
Nearby Similar Homes
1750 Edmonds Avenue, New Lenox, Illinois 60451
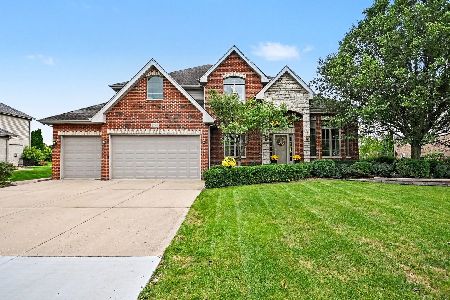
For Sale
$635,000
4 beds / 3.1 baths / 3,100 ft2
Single Family / Built: 2006
32
1690 Edmonds Avenue, New Lenox, Illinois 60451
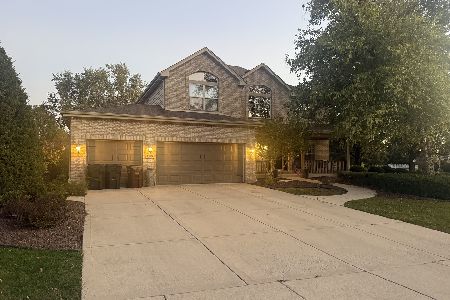
For Sale
$695,000
3 beds / 3.1 baths / 3,176 ft2
Single Family / Built: 2004
19
1960 Edmonds Avenue, New Lenox, Illinois 60451

For Sale
$515,000
4 beds / 2.1 baths / 2,500 ft2
Single Family / Built: 2007
52
1336 Hickory Creek Drive, New Lenox, Illinois 60451
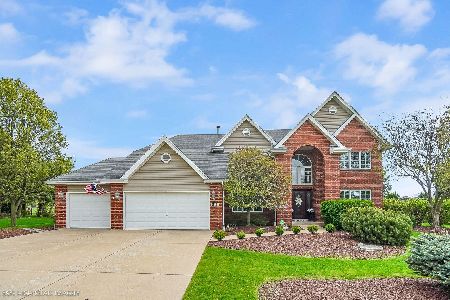
For Sale
$644,900
4 beds / 2.1 baths / 2,800 ft2
Single Family / Built: 1998
26
1345 Edmonds Avenue, New Lenox, Illinois 60451
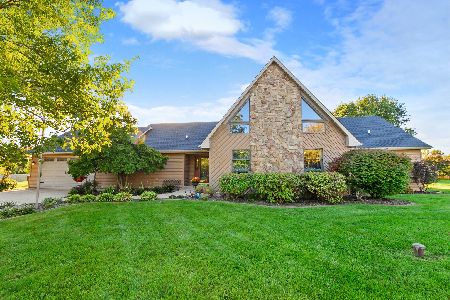
For Sale
$469,900
3 beds / 2.1 baths / 2,100 ft2
Single Family / Built: 1985
21
Nearby Sold Comparables
851 Buckboard Drive, New Lenox, Illinois 60451

Sold
$179,900
4 beds / 2.0 baths / 1,500 ft2
Single Family / Built: 1972
4268
831 Buckboard Drive, New Lenox, Illinois 60451

Sold
$528,500
4 beds / 4.0 baths / 2,800 ft2
Single Family / Built: 2016
1629
1502 Regan Road, New Lenox, Illinois 60451
Sold
$90,000
3 beds / 2.0 baths / 0 ft2
Single Family / Built: —
4449
1502 Regan Road, New Lenox, Illinois 60451
Sold
$255,000
3 beds / 2.0 baths / 2,046 ft2
Single Family / Built: —
4304
Contact Agent
Listing Provided By
Clarke Co.,Inc. R.E.
