

851 Il Route 60, Volo, Illinois 60030


$425,000
|
Sold
|
|
| Status: | Closed |
| Sqft: | 3,401 |
| Cost/Sqft: | $125 |
| Beds: | 4 |
| Baths: | 4 |
| Year Built: | 2006 |
| Property Taxes: | $13,663 |
| Days On Market: | 1985 |
| Lot Size: | 0,93 |
Description
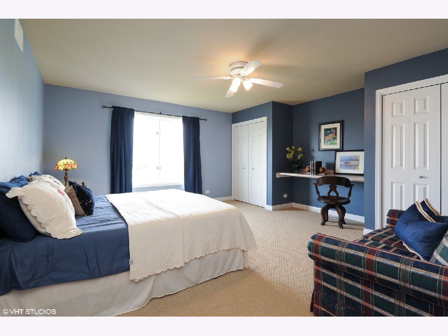
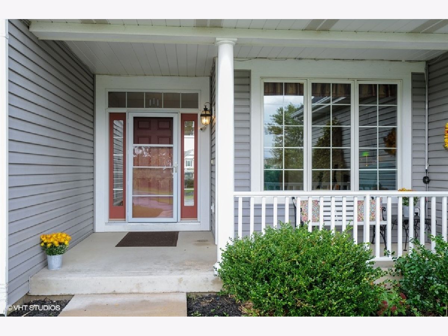
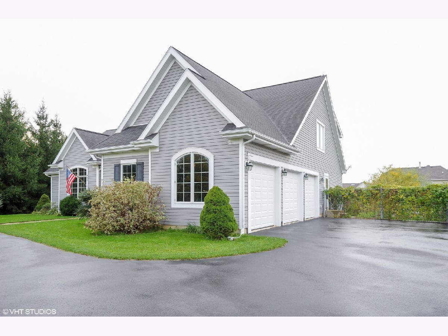
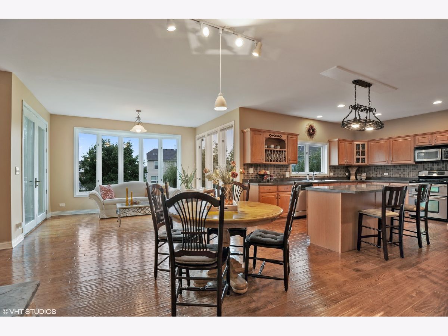
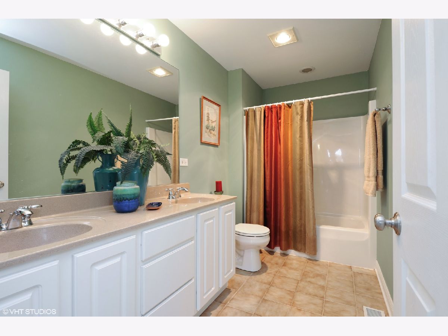
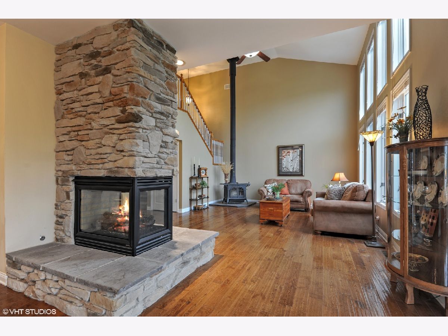
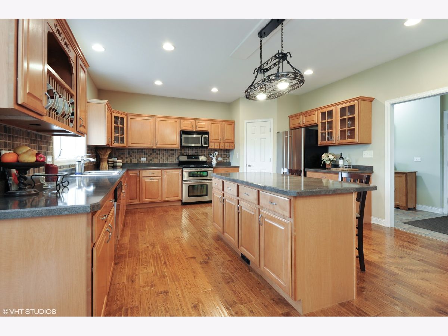
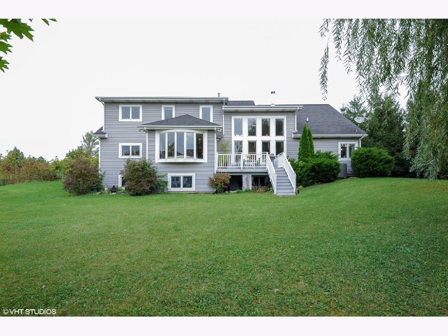
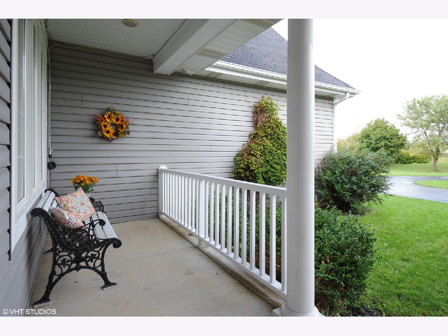
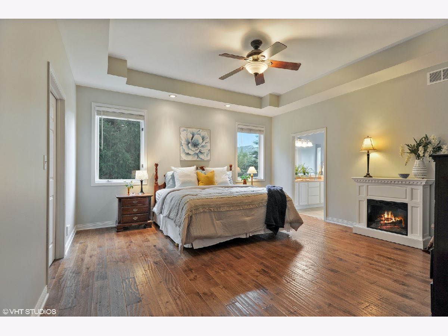
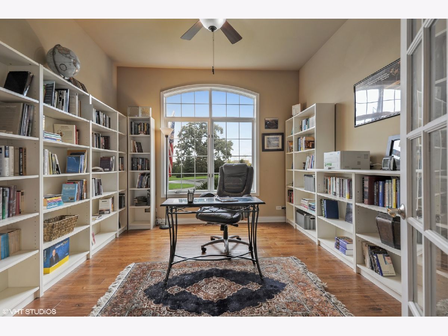
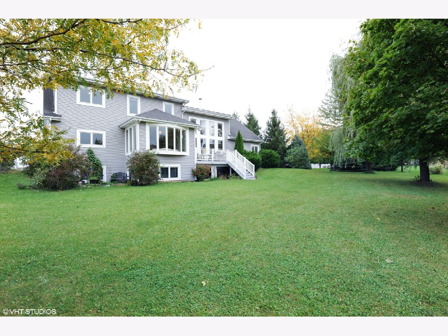
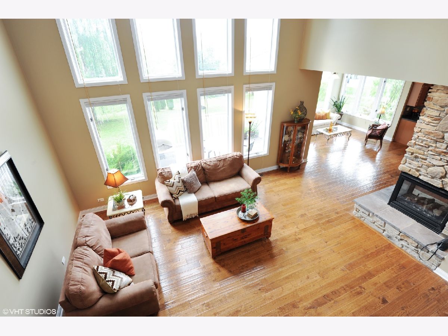
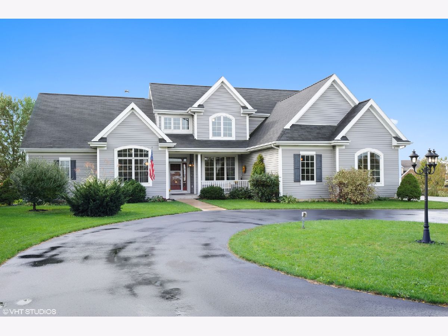
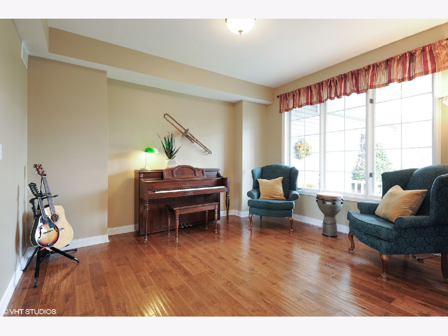
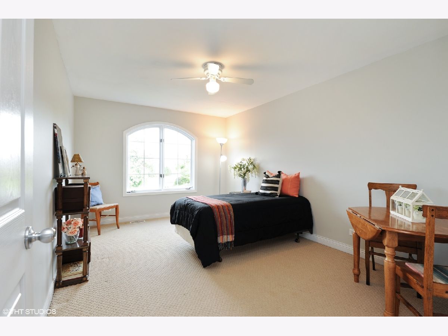
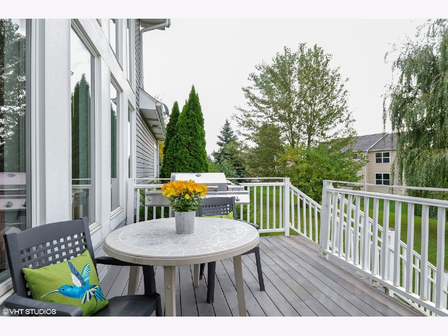
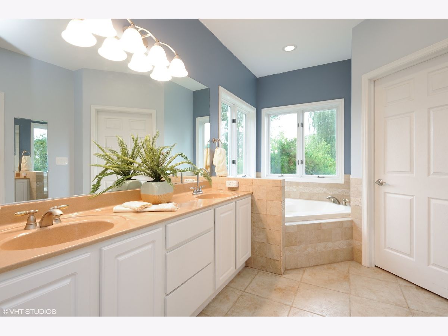
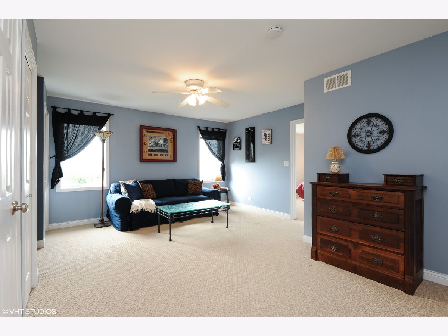
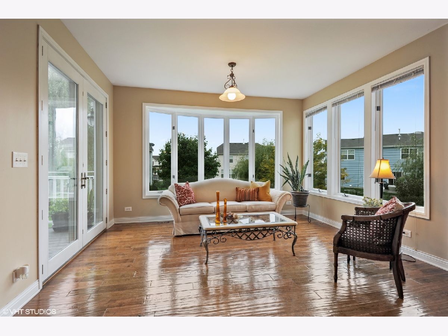
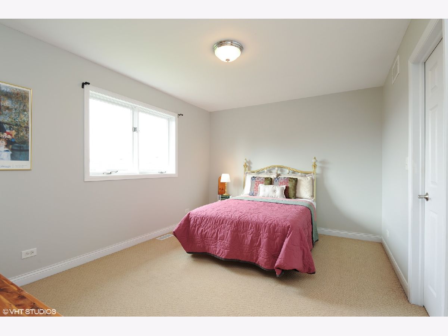
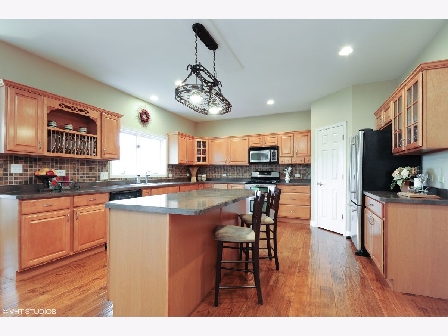
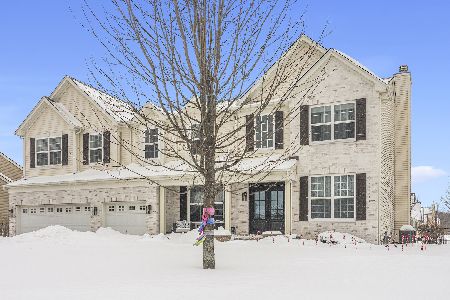
Custom built home set back on 1 ACRE LOT is designed for easy living and entertaining. This bright OPEN FLOOR PLAN home features a much sought after 1ST FLOOR MASTER BEDROOM with FULL BATH suite. 2 STORY WALL OF WINDOWS highlights the Great Room that shares a TWO-SIDED RIVER STONE gas fireplace with kitchen eating area and sitting room. MAPLE CABINET kitchen features a breakfast island, recessed lighting, pantry and SS APPLIANCES. Soak up the natural light in the bumped out SITTING ROOM surrounded in windows that overlooks deck and expansive backyard WITH DOG RUN. WHEELCHAIR ACCESSIBLE 1st floor hallways and doorways, OFFICE, 10' ceilings, hardwood floors, white doors/trim and CENTRAL VAC throughout. Second floor LOFT is the gathering spot for the 3 upstairs bedrooms and 2 full baths. Full basement with 10' CEILINGS and ROUGHED-IN for BATHROOM is awaiting your design ideas. Located just a few miles from 2 METRA TRAIN LINES, shopping and newest WOODMAN'S MARKET location.
Property Specifics
| Single Family | |
| — | |
| Colonial | |
| 2006 | |
| Full | |
| CUSTOM | |
| No | |
| 0.93 |
| Lake | |
| — | |
| 0 / Not Applicable | |
| None | |
| Private Well | |
| Public Sewer | |
| 11080572 | |
| 09024010010000 |
Nearby Schools
| NAME: | DISTRICT: | DISTANCE: | |
|---|---|---|---|
|
Grade School
Robert Crown Elementary School |
118 | — | |
|
Middle School
Wauconda Middle School |
118 | Not in DB | |
|
High School
Wauconda Comm High School |
118 | Not in DB | |
Property History
| DATE: | EVENT: | PRICE: | SOURCE: |
|---|---|---|---|
| 2 Jul, 2021 | Sold | $425,000 | MRED MLS |
| 12 May, 2021 | Under contract | $425,000 | MRED MLS |
| 7 May, 2021 | Listed for sale | $425,000 | MRED MLS |
Room Specifics
Total Bedrooms: 4
Bedrooms Above Ground: 4
Bedrooms Below Ground: 0
Dimensions: —
Floor Type: Carpet
Dimensions: —
Floor Type: Carpet
Dimensions: —
Floor Type: Carpet
Full Bathrooms: 4
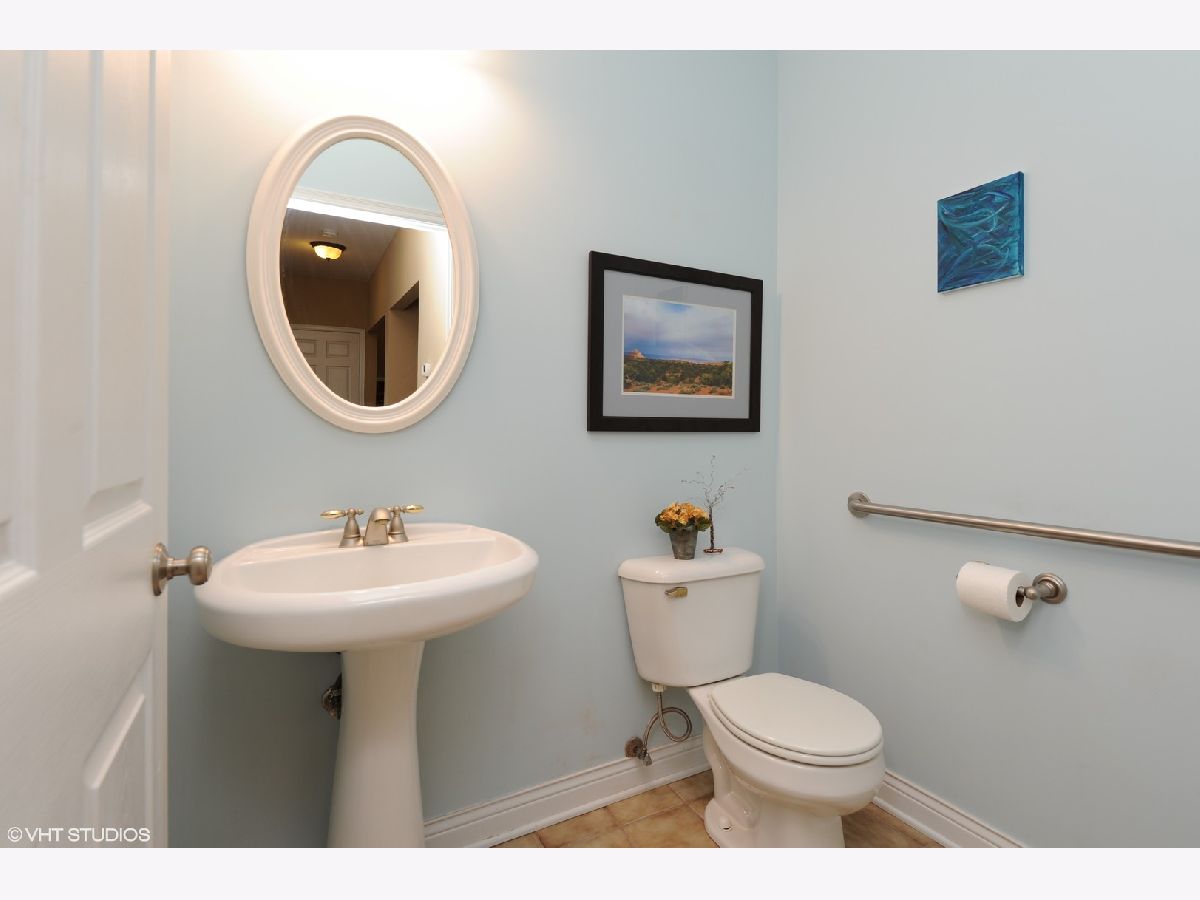
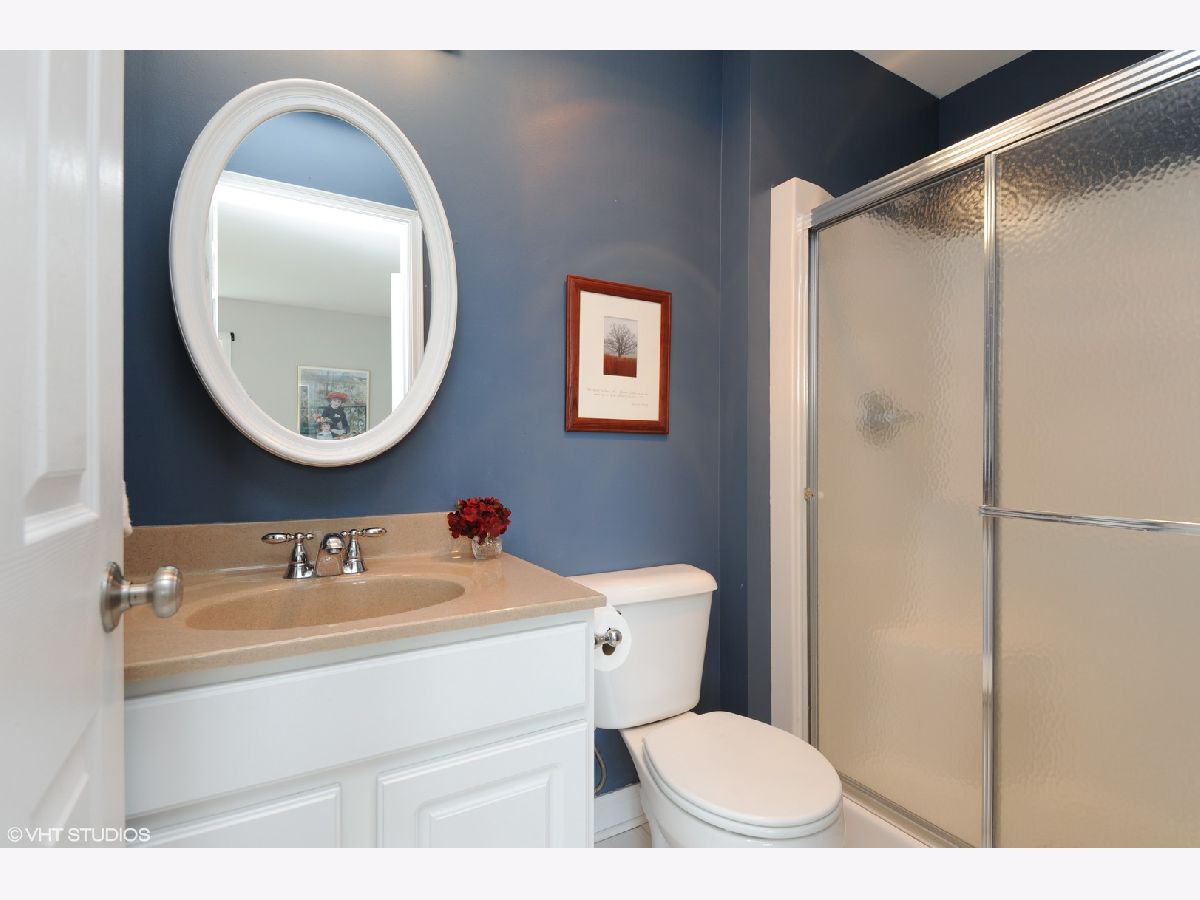
Bathroom Amenities: Handicap Shower
Bathroom in Basement: 0
Rooms: Breakfast Room,Office,Loft,Foyer,Deck,Other Room,Walk In Closet
Basement Description: Unfinished,Bathroom Rough-In
Other Specifics
| 3 | |
| Concrete Perimeter | |
| Asphalt,Circular,Shared | |
| Deck, Dog Run, Storms/Screens | |
| Landscaped | |
| 174 X 270 X 122 X 281 | |
| Full,Unfinished | |
| Full | |
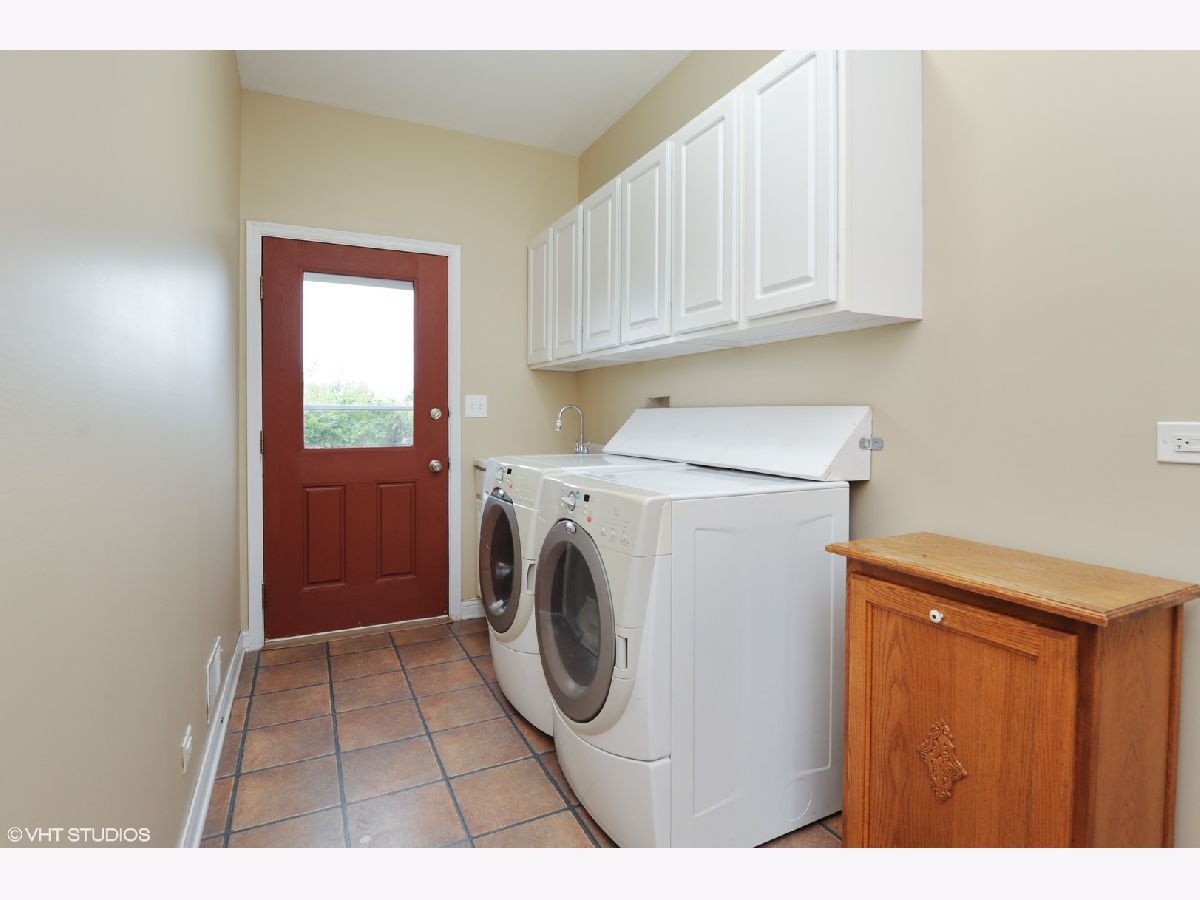
| Vaulted/Cathedral Ceilings, Skylight(s), Hardwood Floors, First Floor Bedroom, First Floor Laundry, First Floor Full Bath | |
| Double Oven, Range, Microwave, Dishwasher, Refrigerator, Washer, Dryer, Stainless Steel Appliance(s), Range Hood | |
| Not in DB | |
| Street Lights, Street Paved | |
| — | |
| — | |
| Double Sided, Wood Burning Stove, Gas Log, Gas Starter |
Tax History
| Year | Property Taxes |
|---|---|
| 2021 | $13,663 |
Contact Agent
Nearby Similar Homes
Nearby Sold Comparables

Contact Agent
Listing Provided By
@properties
