

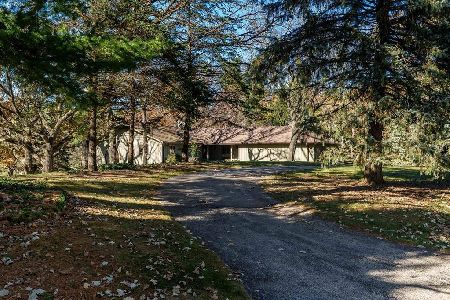
8515 Ferris Road, Harvard, Illinois 60033
Sorry, we are updating photos, please update this page in 15 minutes
$210,000
|
Sold
|
|
| Status: | Closed |
| Sqft: | 2,023 |
| Cost/Sqft: | $104 |
| Beds: | 3 |
| Baths: | 2 |
| Year Built: | 1979 |
| Property Taxes: | $5,528 |
| Days On Market: | 4616 |
| Lot Size: | 7,40 |
Description
Idyllic setting for this country ranch home on 7.42 acres. Enjoy peaceful views of deer and wild turkey or take in the beauty of the abundant variety of colorful birds from your wraparound deck. Spacious kitchen offers center island, double oven and breakfast bar. Open floorplan is great for entertaining. 25 x 25 addition offers lots of light, passive solar design and vaulted ceilings. Walkout basement too! Come see!
Property Specifics
| Single Family | |
| — | |
| Walk-Out Ranch | |
| 1979 | |
| Full, Walkout | |
| Frame | |
| Asphalt | |
| HILLSIDE RANCH | |
| No | |
| 7.4 |
| Mc Henry | |
| — | |
| 0 / Not Applicable | |
| None | |
| Private Well | |
| Septic-Private | |
| Central Air | |
| Propane, Forced Air | |
| 08574790 | |
| 0220400009 |
Nearby Schools
| NAME: | DISTRICT: | DISTANCE: | |
|---|---|---|---|
|
Grade School
Richard D Crosby Elementary Scho |
50 | — | |
|
Middle School
Harvard Junior High School |
50 | Not in DB | |
|
High School
Harvard High School |
50 | Not in DB | |
|
Alternate Elementary School
Jefferson Elementary School |
— | Not in DB | |
Property History
| DATE: | EVENT: | PRICE: | SOURCE: |
|---|---|---|---|
| 17 Oct, 2014 | Sold | $210,000 | MRED MLS |
| 19 Sep, 2014 | Under contract | $209,900 | MRED MLS |
| — | Last price change | $220,000 | MRED MLS |
| 2 Apr, 2014 | Listed for sale | $229,900 | MRED MLS |
Sorry, we are updating photos, please update this page in 15 minutes
Room Specifics
All Bedroom Info:
Total Bedrooms: 3
Bedrooms Above Ground: 3
Bedrooms Below Ground: 0
Total Bedrooms: 3
Bedrooms Above Ground: 3
Bedrooms Below Ground: 0
Second Bedroom Info:
Dimensions: —
Location: —Dimensions: —
Floor Type: Carpet
Third Bedroom Info:
Dimensions: —
Location: —Dimensions: —
Floor Type: Carpet
Bathroom Info:
Full Bathrooms: 2
Partial Bathrooms: 0Full Bathrooms: 2
Bathroom Amenities: —
Bathroom in Basement: 0
Dining Room Info:
Dimensions: —
Location: —Dimensions: —
Floor Type: Carpet
Kitchen Info:
Dimensions: —
Location: —Dimensions: —
Floor Type: Vinyl
Features: Eating Area-Breakfast Bar, Eating Area-Table Space
Living Room Info:
Dimensions: —
Location: —Dimensions: —
Floor Type: Carpet
Family Room Info:
Dimensions: —
Location: —Dimensions: —
Floor Type: Carpet
Additional Rooms Info:
Rooms: No additional rooms
Basement: Full, WalkoutRooms: No additional rooms
Other Specifics
| 2 | |
| Concrete Perimeter | |
| Garage | |
| — | |
| — | |
| — | |
| Deck | |
| Horses Allowed, Wooded | |
| 310 X 1098 X 302 X 1040 | |
| — | |
| Full | |
| Vaulted/Cathedral Ceilings, In-Law Arrangement, First Floor Full Bath | |
| — | |
| Not in DB | |
| — | |
| — | |
| — |
Tax History
| Year | Property Taxes |
|---|---|
| 2014 | $5,528 |
Contact Agent
Nearby Similar Homes
8221 Oak Springs Drive, Harvard, Illinois 60033
For Sale
$650,000
3 beds / 2.1 baths / 3,404 ft2
Single Family / Built: 1980
9
Nearby Sold Comparables
8707 Ferris Road, Harvard, Illinois 60033

Sold
$249,900
3 beds / 3.0 baths / 1,800 ft2
Single Family / Built: 1995
4237
8606 Reese Road, Harvard, Illinois 60033

Sold
$499,000
4 beds / 2.0 baths / 2,700 ft2
Single Family / Built: 1970
1704
8915 Ferris Road, Harvard, Illinois 60033
Sold
$99,650
2 beds / 2.0 baths / 2,000 ft2
Single Family / Built: —
5435
8608 Reese Road, Harvard, Illinois 60033
Sold
$189,900
3 beds / 2.1 baths / 1,600 ft2
Single Family / Built: 1977
5152
8718 Reese Road, Harvard, Illinois 60033

Sold
$724,900
3 beds / 2.1 baths / 2,678 ft2
Single Family / Built: —
145
8518 Reese Road, Harvard, Illinois 60033

Sold
$424,900
3 beds / 2.1 baths / 1,648 ft2
Single Family / Built: 1988
928
Contact Agent
Listing Provided By
RE/MAX Unlimited Northwest
