

8221 Oak Springs Drive, Harvard, Illinois 60033


$650,000
|
For Sale
|
|
| Status: | Active |
| Sqft: | 3,404 |
| Cost/Sqft: | $191 |
| Beds: | 3 |
| Baths: | 3 |
| Year Built: | 1980 |
| Property Taxes: | $2,499 |
| Days On Market: | 9 |
| Lot Size: | 5,10 |
Description
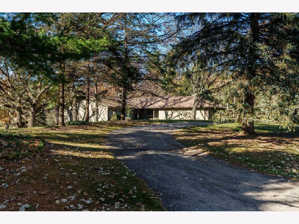
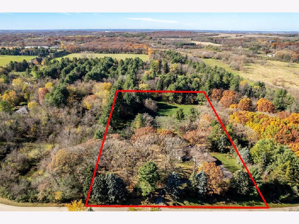
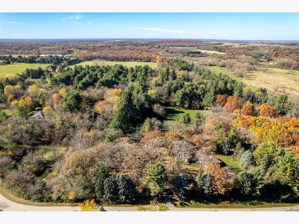
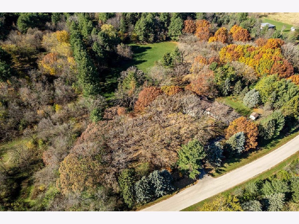
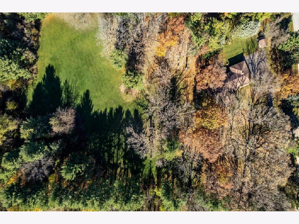
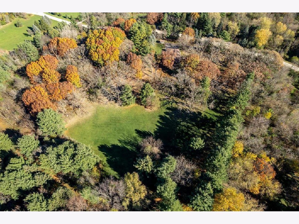
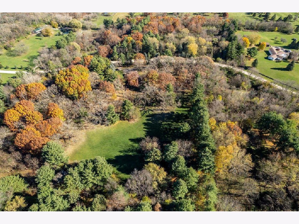
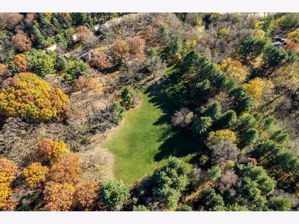
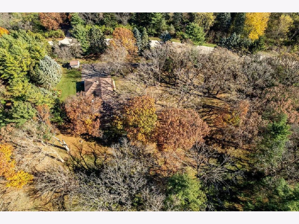
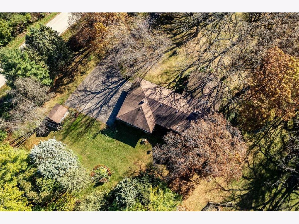
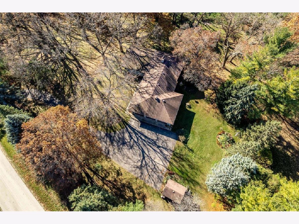
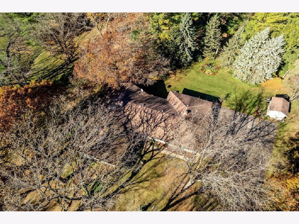
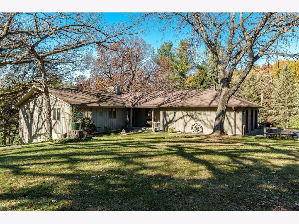
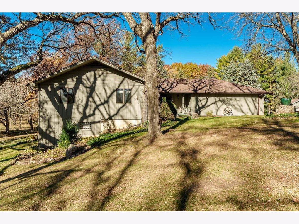
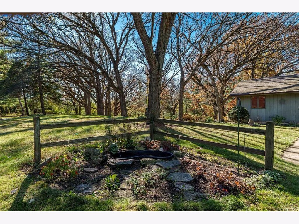
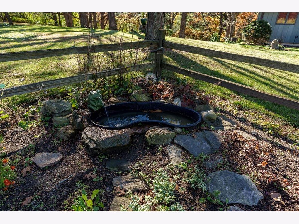
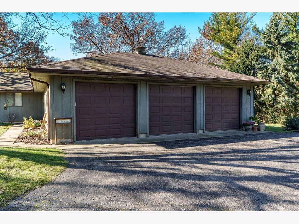
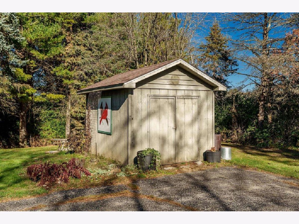
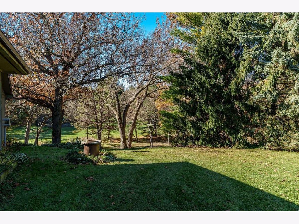
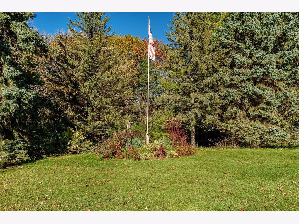
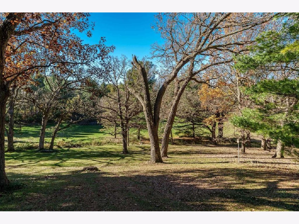
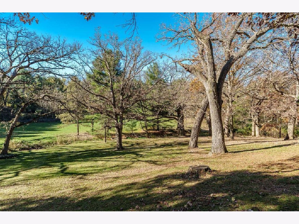
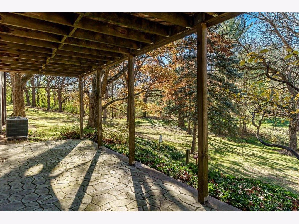
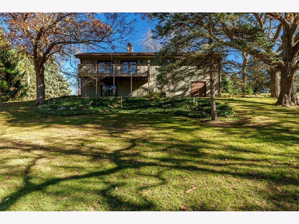
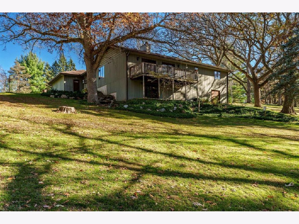
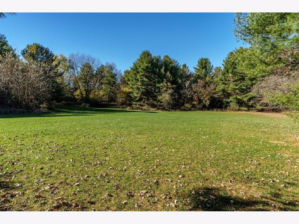
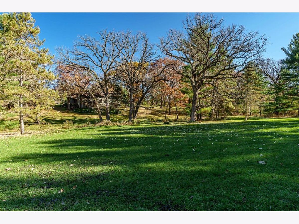
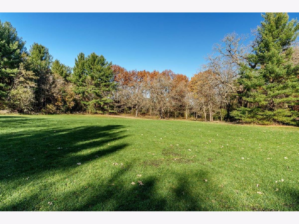
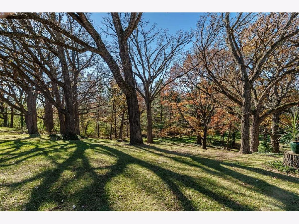
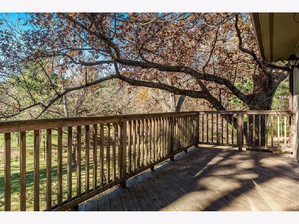
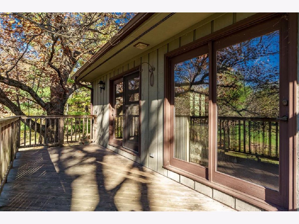
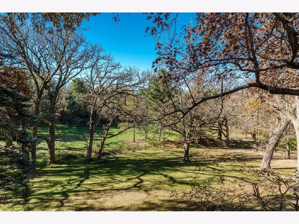
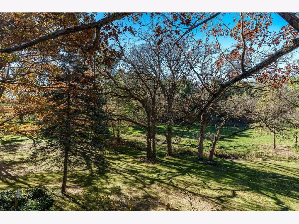
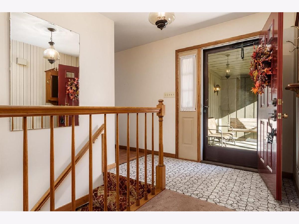
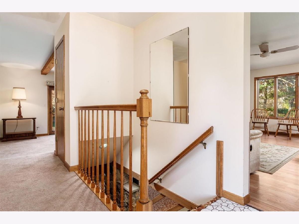
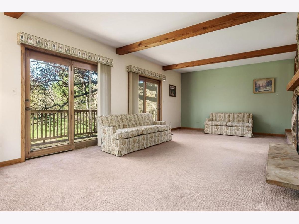
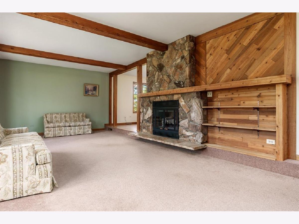
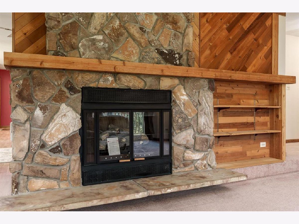
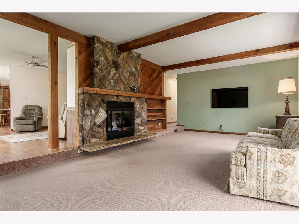
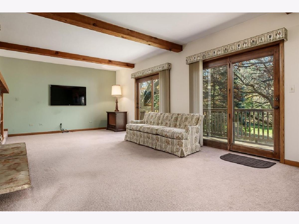
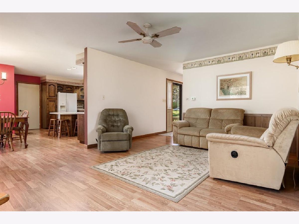
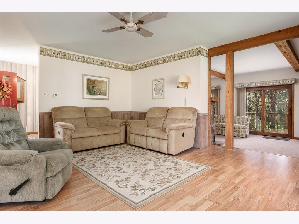
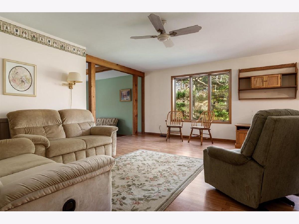
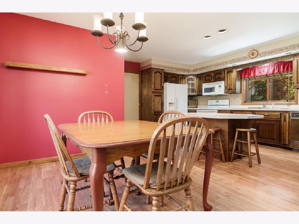
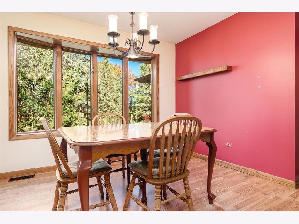
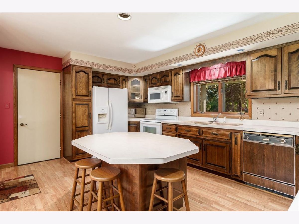
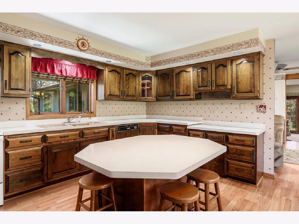
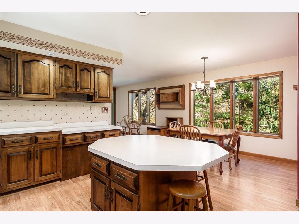
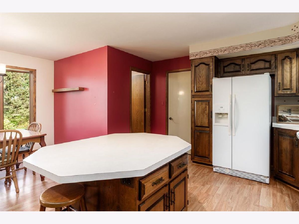
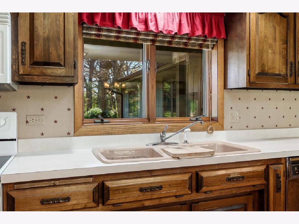
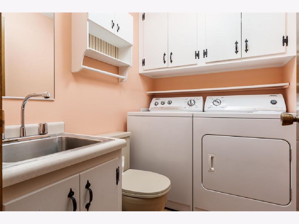
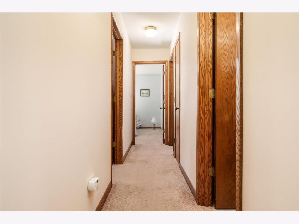
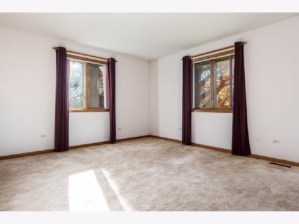
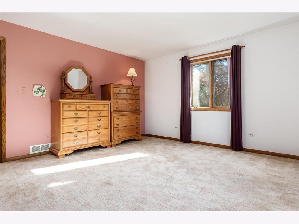
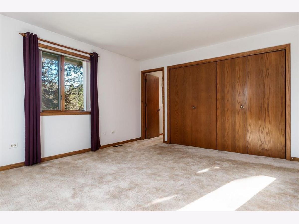
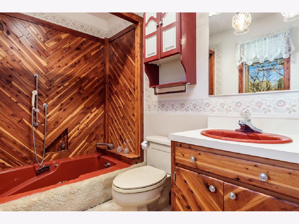
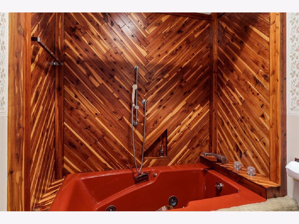
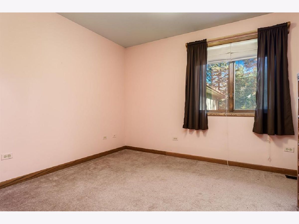
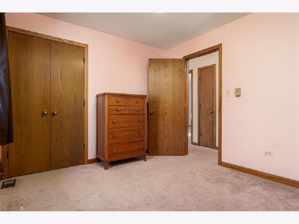
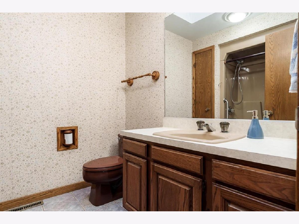
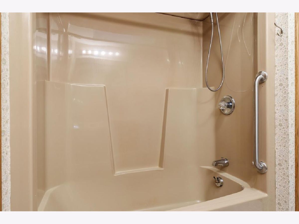
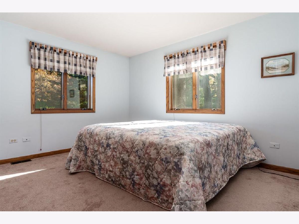
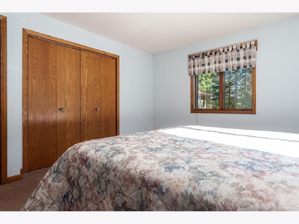
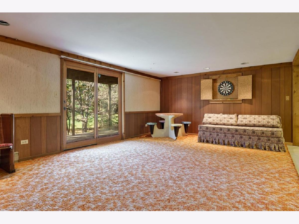
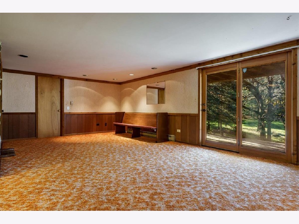
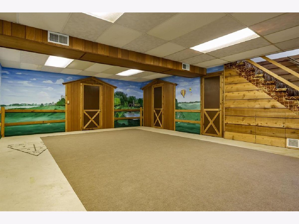
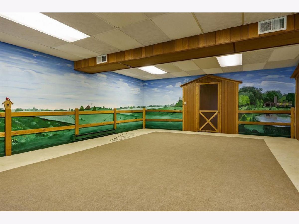
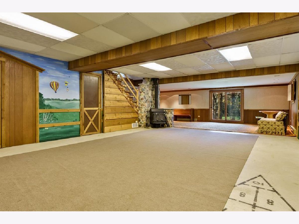
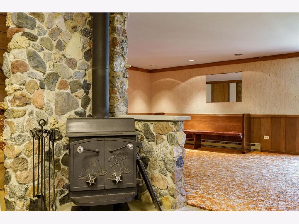
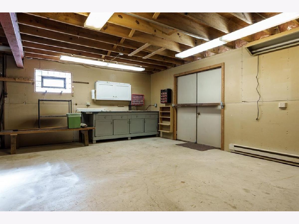
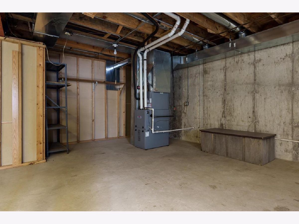
BREATHTAKING COUNTRY VIEWS, CUSTOM-BUILT WALKOUT RANCH ON 5+ PICTURESQUE ACRES WITH AN OPPORTUNITY TO PURCHASE AN ADDITIONAL 5 ADJOINING ACRES! Discover the beauty of country living at 8221 Oak Springs Drive in Harvard IL, where breathtaking views, peaceful surroundings, and exceptional versatility come together. This beautifully designed home offers over 3,000 square feet of combined living and workshop space, featuring 3 bedrooms, 2 full baths, and 1 half bath, all nestled within a scenic landscape abundant with wildlife and natural beauty. Imagine enjoying your morning coffee while watching deer wander across your own backyard! A spacious eat-in kitchen and convenient main-level laundry provide everyday comfort and functionality. The inviting living room showcases a stunning stone fireplace, while beautiful French-style patio doors open to an expansive deck overlooking the picturesque countryside. The full walkout lower level offers incredible versatility, featuring a welcoming recreation area with a cozy wood-burning stove, French-style patio doors leading to a beautiful outdoor patio, and a generously sized, partially finished workshop with exterior access doors ideal for lawn equipment, hobbies, and projects. A traditional cellar provides the perfect space for canning, preserving, and additional storage. An impressive 3+ car garage offers even more room for vehicles, equipment, and recreational toys. A GARDENER'S DREAM, A HOBBYIST'S HAVEN, AND A NATURE LOVER'S RETREAT! With over 5 acres to enjoy and the unique opportunity to purchase an additional 5 adjoining acres, this remarkable property offers room to grow, explore, and embrace the lifestyle you've been dreaming of. Experience the best of both worlds-peaceful country living with Lake Geneva's charming shops, dining, and year-round recreation within reach, plus convenient access to the Harvard Metra station, offering direct rail service to downtown Chicago for work, entertainment, and everything the city has to offer! RARE ACREAGE, REMARKABLE VIEWS, AND ENDLESS POSSIBILITIES - WELCOME HOME!
Property Specifics
| Single Family | |
| — | |
| Ranch | |
| 1980 | |
| Finished, Full | |
| Other, Wood Siding | |
| Asphalt | |
| — | |
| No | |
| 5.1 |
| — | |
| — | |
| — / Not Applicable | |
| None | |
| Well | |
| Septic Tank | |
| Central Air | |
| Propane, Forced Air, Wood | |
| 12807803 | |
| 0221300012 |
Property History
| DATE: | EVENT: | PRICE: | SOURCE: |
|---|---|---|---|
| 12 Nov, 2026 | Listed for sale | $650,000 | MRED MLS |
Room Specifics
Total Bedrooms: 3
Bedrooms Above Ground: 3
Bedrooms Below Ground: 0
Dimensions: 14X13
Floor Type: —
Dimensions: 11X10
Floor Type: —
Dimensions: 13X11
Floor Type: —
Full Bathrooms: 3
Bathroom Amenities: —
Bathroom in Basement: 0
Dimensions: 15X19
Floor Type: —
Dimensions: 17X12
Floor Type: —
Dimensions: 25X13
Floor Type: —
Rooms: Recreation Room, Workshop
Name: Recreation Room
Dimensions: 38X25
Floor Type: —
Name: Work Room
Dimensions: 26X24
Floor Type: —
Other Specifics
| 3 | |
| — | |
| Garage Door Opener, Attached, Garage | |
| Main Level | |
| — | |
| Deck | |
| Shed(s) | |
| — | |
| — | |
| 663X330X677X332 | |
| — | |
| Full | |
| 1st Floor Bedroom, 1st Floor Full Bath | |
| Range, Dishwasher, Refrigerator, Disposal | |
| Not in DB | |
| — | |
| — | |
| Wood Burning, Gas Log |
Tax History
| Year | Property Taxes |
|---|---|
| 2026 | $2,499 |
Contact Agent
Nearby Similar Homes
Nearby Sold Comparables


Contact Agent
Listing Provided By
Century 21 Affiliated - Rockford
