

8515 Trevino Way, Lakewood, Illinois 60014
Subdivision > Turnberry
Sorry, we are updating photos, please update this page in 15 minutes
$404,000
|
Sold
|
|
| Status: | Closed |
| Sqft: | 3,546 |
| Cost/Sqft: | $117 |
| Beds: | 4 |
| Baths: | 4 |
| Year Built: | 1998 |
| Property Taxes: | $12,203 |
| Days On Market: | 4599 |
| Lot Size: | 0,00 |
Description
Covered porches wrapping 2 levels make this southern colonial irresistible. A spacious foyer flanked by the formal LR & DR leads to the fam.rm. & kit. All W/hardw. The bright sun rm. W/cer tile overlooks the beautiful backyard paver patio. The 2nd level is awesome offering a larg mst W/lux bth. Jack & Jill bth & a pvt. bth in the 4th bed rm. A 2nd level deck offers it's own putting green! Fin. bsmt. makes this a 10!
Property Specifics
| Single Family | |
| — | |
| Colonial | |
| 1998 | |
| Partial | |
| Cedar, Stone | |
| Asphalt | |
| — | |
| No | |
| 0 |
| Mc Henry | |
| Turnberry | |
| 0 / Not Applicable | |
| None | |
| Community Well | |
| Public Sewer | |
| Central Air, Zoned | |
| Natural Gas, Forced Air, Zoned | |
| 08564160 | |
| 1814151011 |
Nearby Schools
| NAME: | DISTRICT: | DISTANCE: | |
|---|---|---|---|
|
Grade School
West Elementary School |
47 | — | |
|
Middle School
Richard F Bernotas Middle School |
47 | Not in DB | |
|
High School
Crystal Lake Central High School |
155 | Not in DB | |
Property History
| DATE: | EVENT: | PRICE: | SOURCE: |
|---|---|---|---|
| 29 Aug, 2014 | Sold | $404,000 | MRED MLS |
| 1 Aug, 2014 | Under contract | $414,900 | MRED MLS |
| — | Last price change | $424,900 | MRED MLS |
| 21 Mar, 2014 | Listed for sale | $424,900 | MRED MLS |
| 15 Jul, 2022 | Sold | $650,000 | MRED MLS |
| 28 May, 2022 | Under contract | $600,000 | MRED MLS |
| 27 May, 2022 | Listed for sale | $600,000 | MRED MLS |
Sorry, we are updating photos, please update this page in 15 minutes
Room Specifics
All Bedroom Info:
Total Bedrooms: 4
Bedrooms Above Ground: 4
Bedrooms Below Ground: 0
Total Bedrooms: 4
Bedrooms Above Ground: 4
Bedrooms Below Ground: 0
Second Bedroom Info:
Dimensions: —
Location: —Dimensions: —
Floor Type: Carpet
Third Bedroom Info:
Dimensions: —
Location: —Dimensions: —
Floor Type: Carpet
Fourth Bedroom Info:
Dimensions: —
Location: —Dimensions: —
Floor Type: Carpet
Bathroom Info:
Full Bathrooms: 4
Partial Bathrooms: 1Full Bathrooms: 4
Bathroom Amenities: Whirlpool, Separate Shower, Double Sink
Bathroom in Basement: 0
Dining Room Info:
Dimensions: —
Location: —Dimensions: —
Floor Type: Hardwood
Kitchen Info:
Dimensions: —
Location: —Dimensions: —
Floor Type: Hardwood
Features: Eating Area-Breakfast Bar, Eating Area-Table Space, Island, Pantry-Walk-in
Living Room Info:
Dimensions: —
Location: —Dimensions: —
Floor Type: Hardwood
Family Room Info:
Dimensions: —
Location: —Dimensions: —
Floor Type: Hardwood
Additional Rooms Info:
Rooms: Eating Area, Sun Room
Basement: PartialRooms: Eating Area, Sun Room
Other Specifics
| 3 | |
| Concrete Perimeter | |
| Garage | |
| — | |
| — | |
| — | |
| Porch, Roof Deck, Brick Paver Patio, Outdoor Fireplace | |
| Landscaped | |
| 202.93X74.92X212.02X115.72 | |
| Full,Unfinished | |
| Full | |
| Hardwood Floors, First Floor Laundry | |
| Double Oven, Range, Microwave, Dishwasher, Disposal | |
| Not in DB | |
| — | |
| — | |
| Wood Burning, Gas Starter |
Tax History
| Year | Property Taxes |
|---|---|
| 2014 | $12,203 |
| 2022 | $12,721 |
Contact Agent
Nearby Sold Comparables



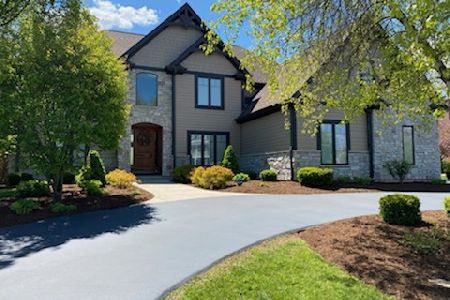
8404 Norman Court, Lakewood, Illinois 60014

Sold
$499,900
4 beds / 3.1 baths / 3,703 ft2
Single Family / Built: 2000
2354
Contact Agent
Listing Provided By
RE/MAX Unlimited Northwest
