

8518 Huckins Drive, Frankfort, Illinois 60423
Subdivision > Walnut Creek
Sorry, we are updating photos, please update this page in 15 minutes
$360,000
|
Sold
|
|
| Status: | Closed |
| Sqft: | 2,509 |
| Cost/Sqft: | $153 |
| Beds: | 3 |
| Baths: | 4 |
| Year Built: | 2002 |
| Property Taxes: | $10,866 |
| Days On Market: | 4520 |
| Lot Size: | 0,32 |
Description
Check out this pristine brick ranch! Featuring 2 master suites w/ access to the backyard! Upgraded electrical throughout including extra outlets, recessed lights & more! Pella windows w/ blinds inside, main floor laundry, Partially finished basement w/ full bath, two additional bedrms & tons of storage. Beautifully landscaped yard w/ concrete patio & gas grill has it's own gas line! Furniture for sale too.
Property Specifics
| Single Family | |
| — | |
| Ranch | |
| 2002 | |
| Full | |
| Brick | |
| Asphalt | |
| — | |
| No | |
| 0.32 |
| Will | |
| Walnut Creek | |
| 0 / Not Applicable | |
| None | |
| Public | |
| Public Sewer | |
| Central Air | |
| Natural Gas, Forced Air | |
| 08652042 | |
| 1909143020050000 |
Property History
| DATE: | EVENT: | PRICE: | SOURCE: |
|---|---|---|---|
| 31 Oct, 2014 | Sold | $360,000 | MRED MLS |
| 5 Sep, 2014 | Under contract | $385,000 | MRED MLS |
| — | Last price change | $391,000 | MRED MLS |
| 19 Jun, 2014 | Listed for sale | $391,000 | MRED MLS |
| 30 Jun, 2021 | Sold | $500,000 | MRED MLS |
| 2 Jun, 2021 | Under contract | $449,900 | MRED MLS |
| 31 May, 2021 | Listed for sale | $449,900 | MRED MLS |
Sorry, we are updating photos, please update this page in 15 minutes
Room Specifics
All Bedroom Info:
Total Bedrooms: 5
Bedrooms Above Ground: 3
Bedrooms Below Ground: 2
Total Bedrooms: 5
Bedrooms Above Ground: 3
Bedrooms Below Ground: 2
Second Bedroom Info:
Dimensions: —
Location: —Dimensions: —
Floor Type: Carpet
Third Bedroom Info:
Dimensions: —
Location: —Dimensions: —
Floor Type: Carpet
Fourth Bedroom Info:
Dimensions: —
Location: —Dimensions: —
Floor Type: Carpet
Bathroom Info:
Full Bathrooms: 4
Partial Bathrooms: 0Full Bathrooms: 4
Bathroom Amenities: Double Sink
Bathroom in Basement: 1
Dining Room Info:
Dimensions: —
Location: —Dimensions: —
Floor Type: Carpet
Kitchen Info:
Dimensions: —
Location: —Dimensions: —
Floor Type: Ceramic Tile
Features: Eating Area-Table Space, Pantry-Closet
Laundry Room Info:
Dimensions: —
Location: —Dimensions: —
Floor Type: Ceramic Tile
Living Room Info:
Dimensions: —
Location: —Dimensions: —
Floor Type: Carpet
Additional Rooms Info:
Rooms: Bedroom 5, Eating Area, Storage, Workshop
Basement: FullRooms: Bedroom 5, Eating Area, Storage, Workshop
Other Specifics
| 3 | |
| Concrete Perimeter | |
| Garage | |
| — | |
| — | |
| — | |
| Patio | |
| Landscaped | |
| 90X150 | |
| Unfinished | |
| Full | |
| Vaulted/Cathedral Ceilings, First Floor Bedroom, In-Law Arrangement, First Floor Laundry, First Floor Full Bath | |
| Range, Microwave, Dishwasher, Refrigerator, Freezer, Washer, Dryer, Disposal | |
| Not in DB | |
| Sidewalks, Street Lights, Street Paved | |
| — | |
| Wood Burning, Gas Starter |
Tax History
| Year | Property Taxes |
|---|---|
| 2014 | $10,866 |
| 2021 | $12,576 |
Contact Agent
Nearby Similar Homes
20642 Orchard Court, Frankfort, Illinois 60423
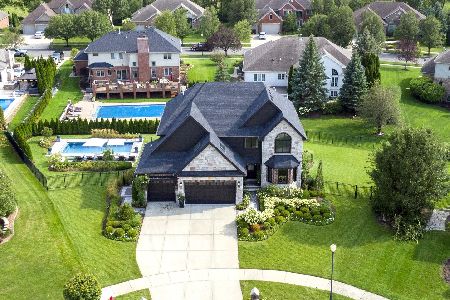
For Sale
$935,000
4 beds / 3.1 baths / 4,022 ft2
Single Family / Built: 2015
12
8675 Hotchkiss Drive, Frankfort, Illinois 60423
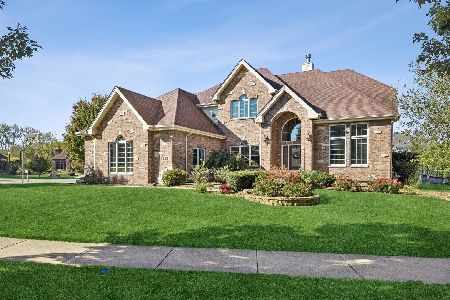
For Sale
$565,000
4 beds / 3.1 baths / 3,415 ft2
Single Family / Built: 2006
27
20507 Magnolia Court, Frankfort, Illinois 60423
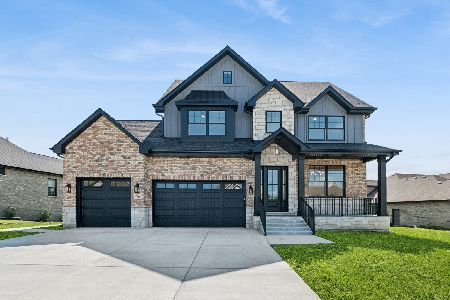
For Sale
$1,249,000
5 beds / 3.1 baths / 3,423 ft2
Single Family / Built: 2026
39
8520 Saint Francis Road, Frankfort, Illinois 60423
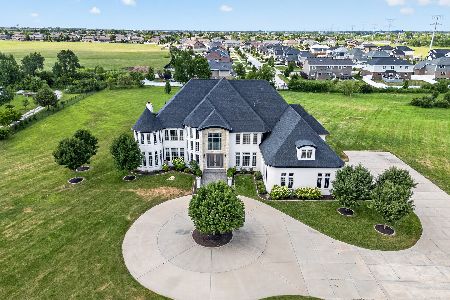
For Sale
$2,500,000
6 beds / 6.1 baths / 10,790 ft2
Single Family / Built: 2015
16
20249 Pepperwood Court, Frankfort, Illinois 60423
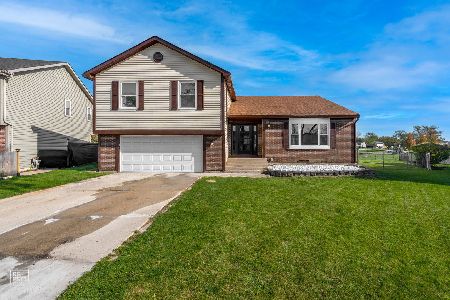
For Sale
$509,900
4 beds / 3.1 baths / 2,900 ft2
Single Family / Built: 1978
8
8247 Wintergreen Drive, Frankfort, Illinois 60423
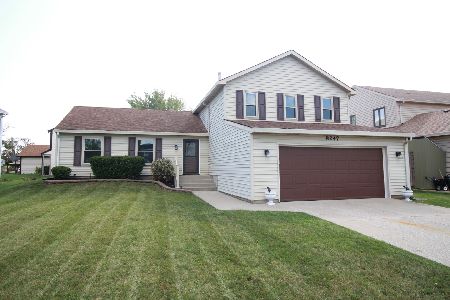
For Sale
$429,900
4 beds / 2.1 baths / 2,478 ft2
Single Family / Built: 1978
13
Nearby Sold Comparables

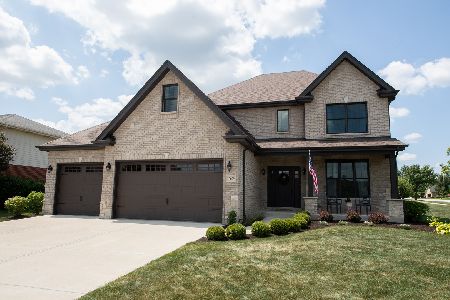
8534 Huckins Drive, Frankfort, Illinois 60423

Sold
$425,000
4 beds / 3.1 baths / 3,000 ft2
Single Family / Built: 2003
2706
Contact Agent
Listing Provided By
Coldwell Banker Honig-Bell
