

852 Pamela Drive, Bensenville, Illinois 60106


$378,000
|
Sold
|
|
| Status: | Closed |
| Sqft: | 1,734 |
| Cost/Sqft: | $231 |
| Beds: | 5 |
| Baths: | 3 |
| Year Built: | 1966 |
| Property Taxes: | $9,531 |
| Days On Market: | 489 |
| Lot Size: | 0,28 |
Description
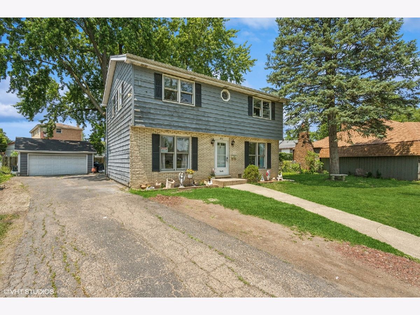
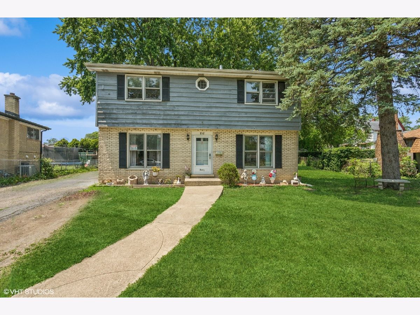
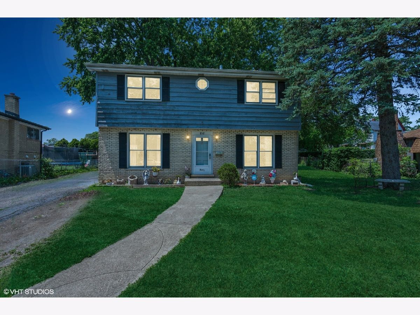
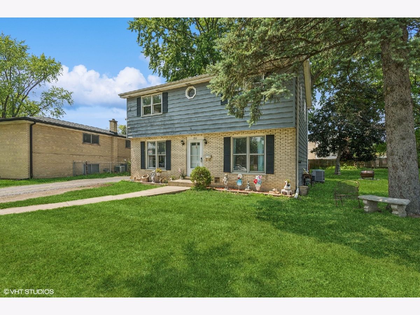
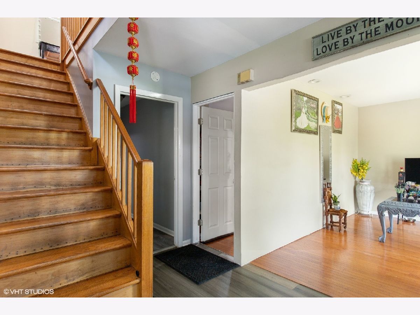
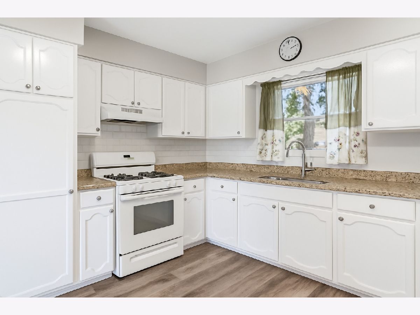
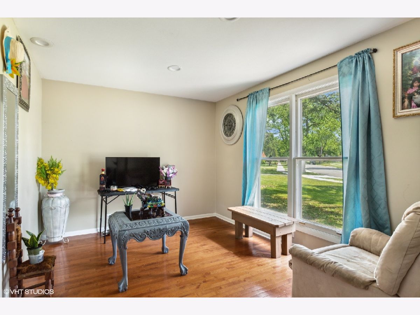
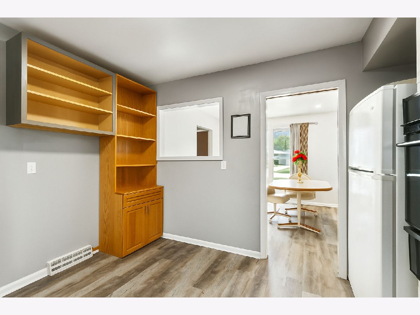
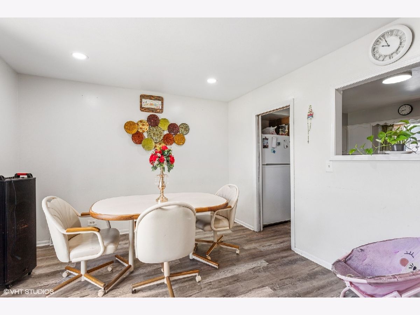
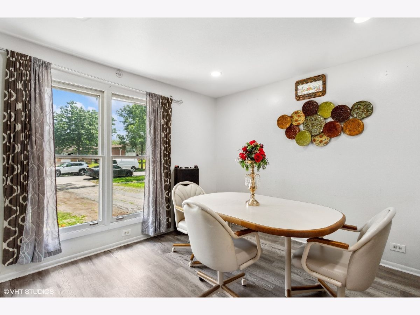
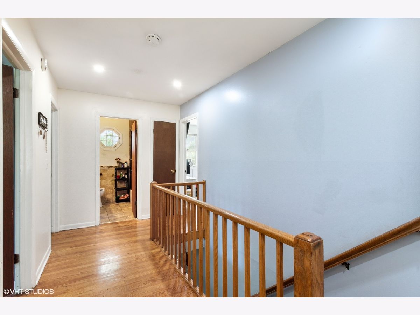
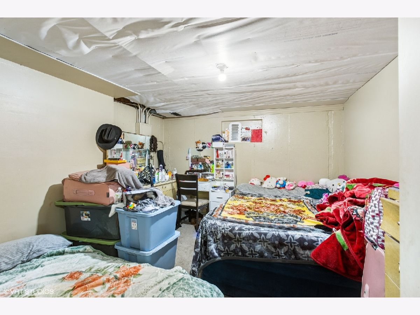
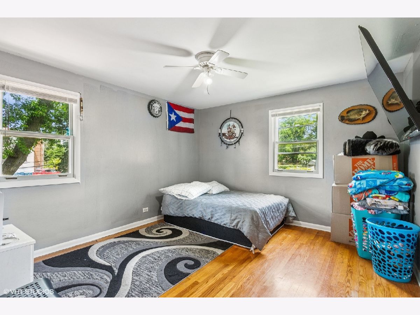
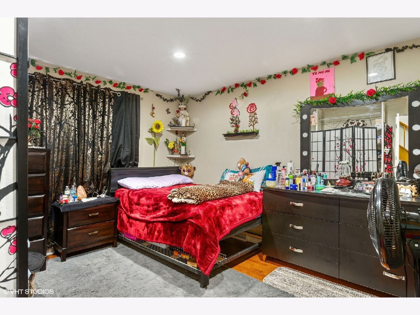
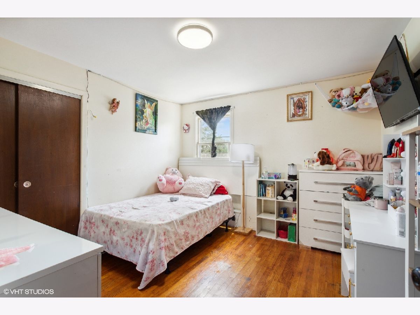
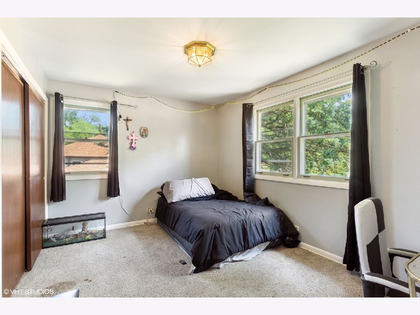
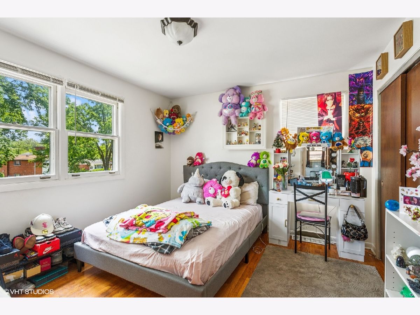
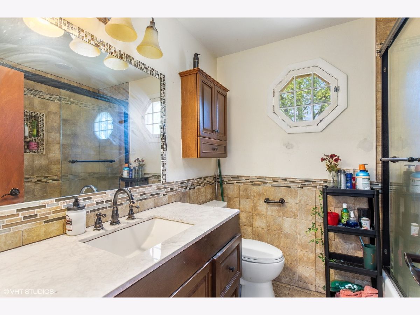
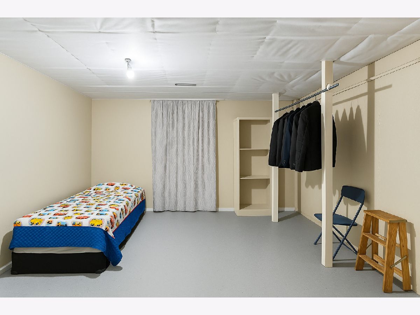
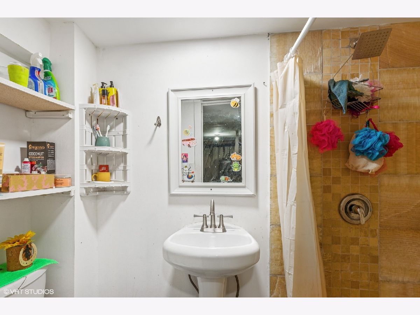
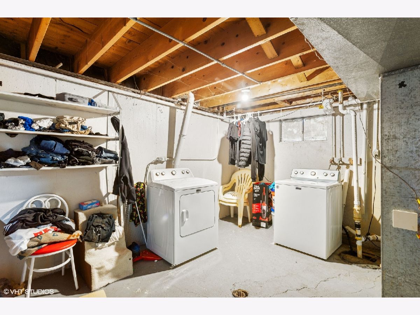
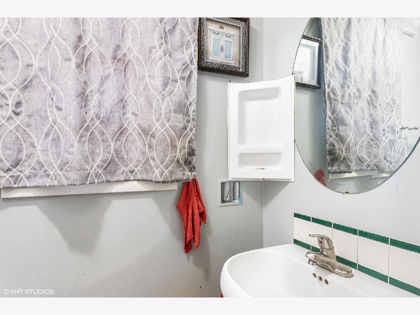
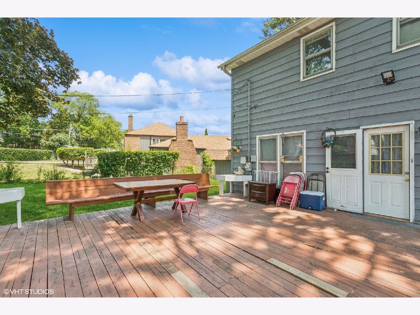
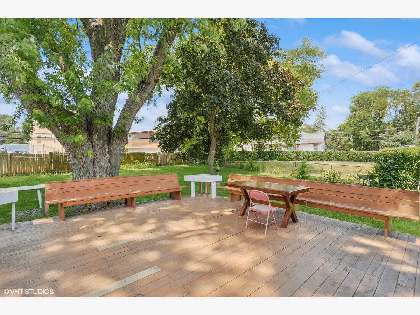
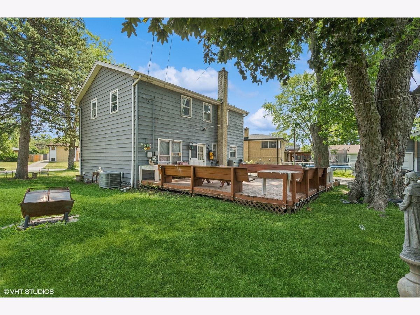
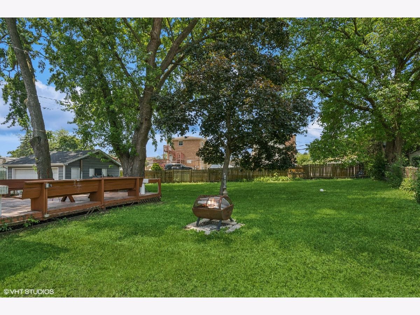
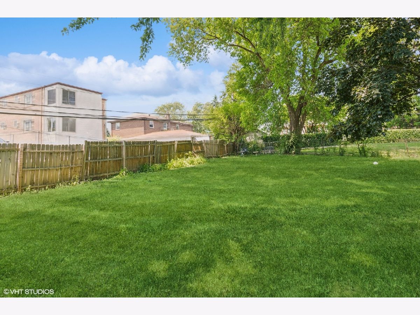
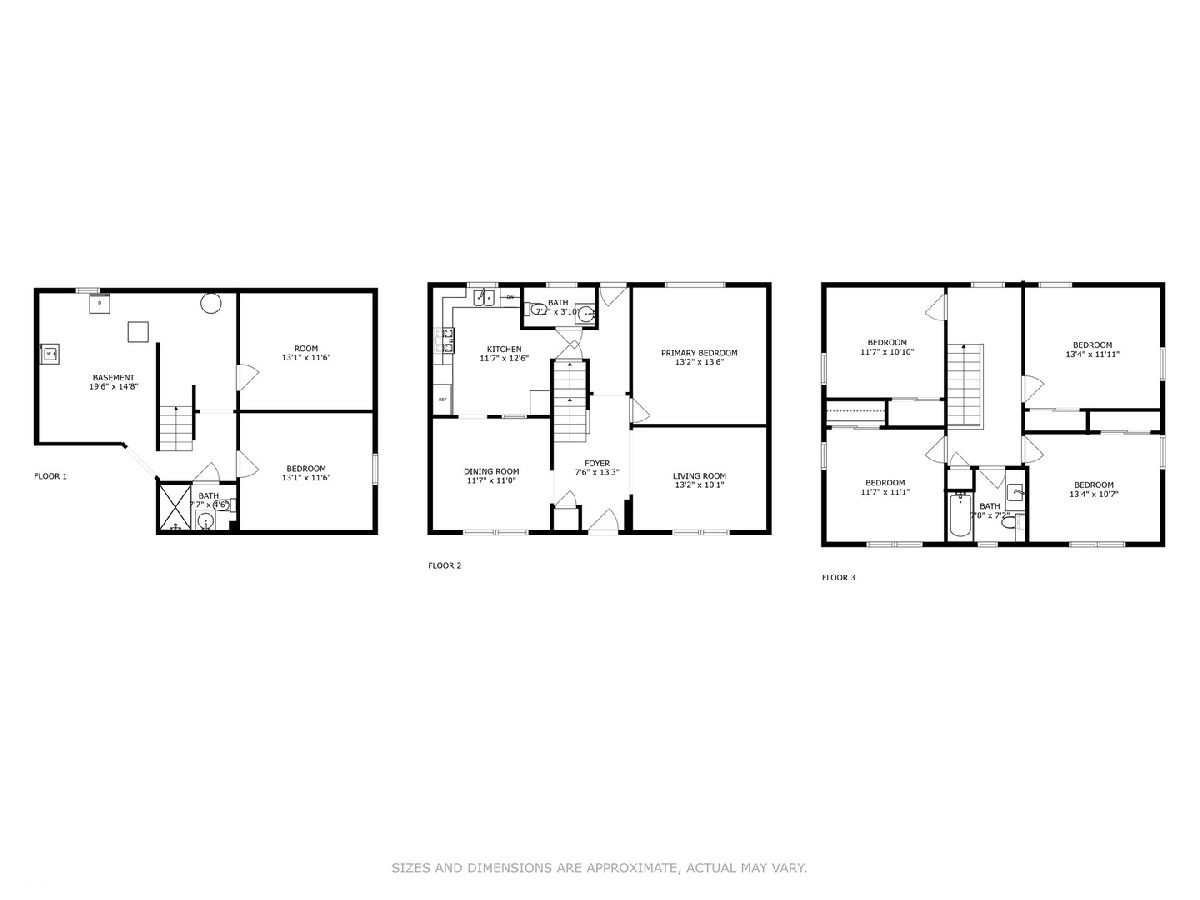
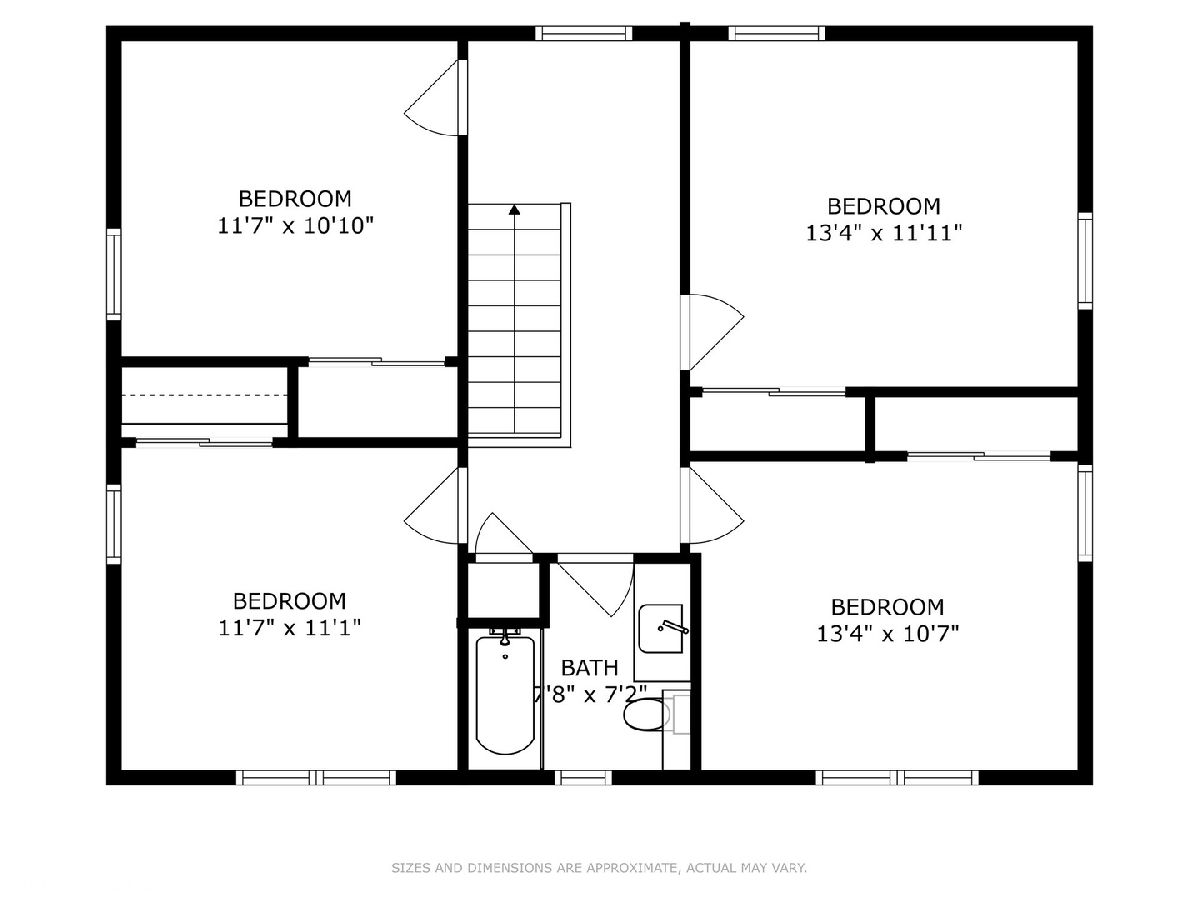
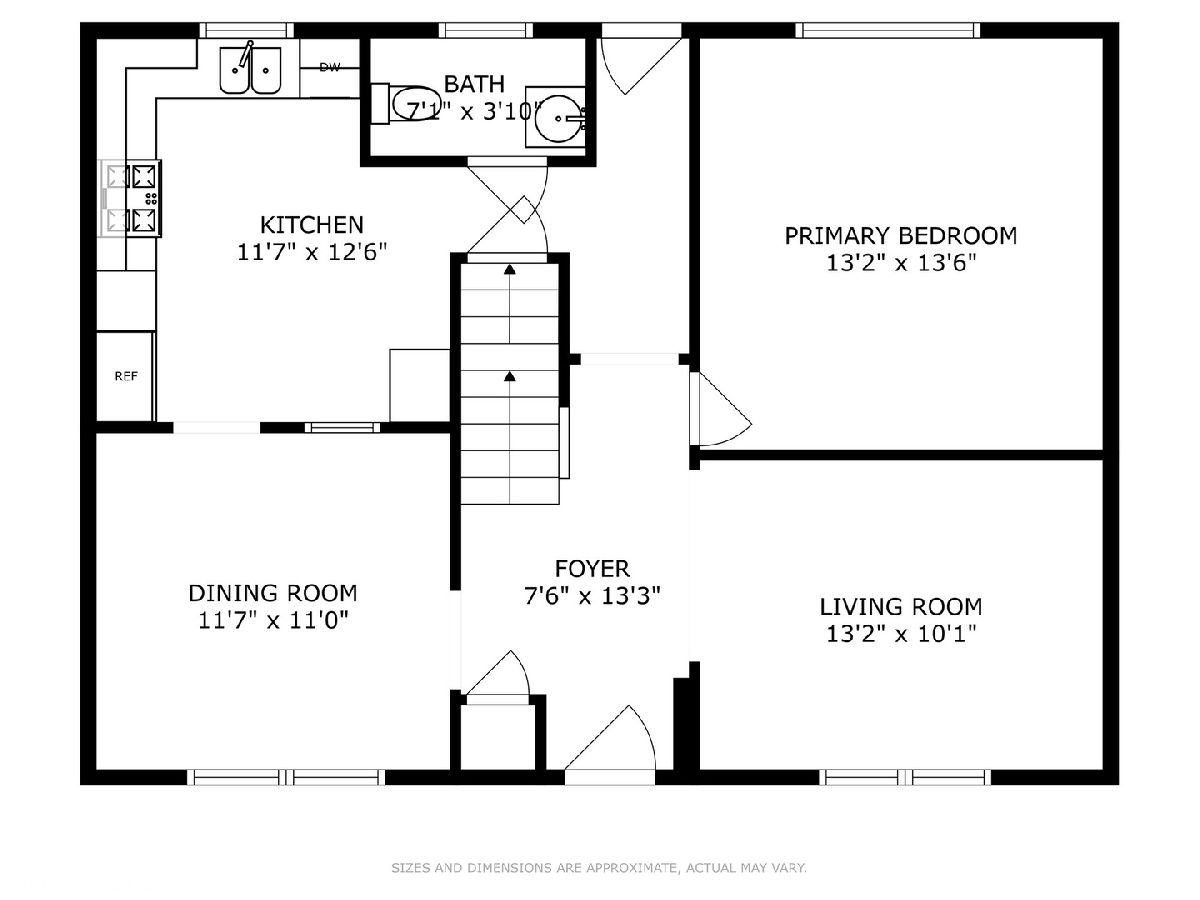
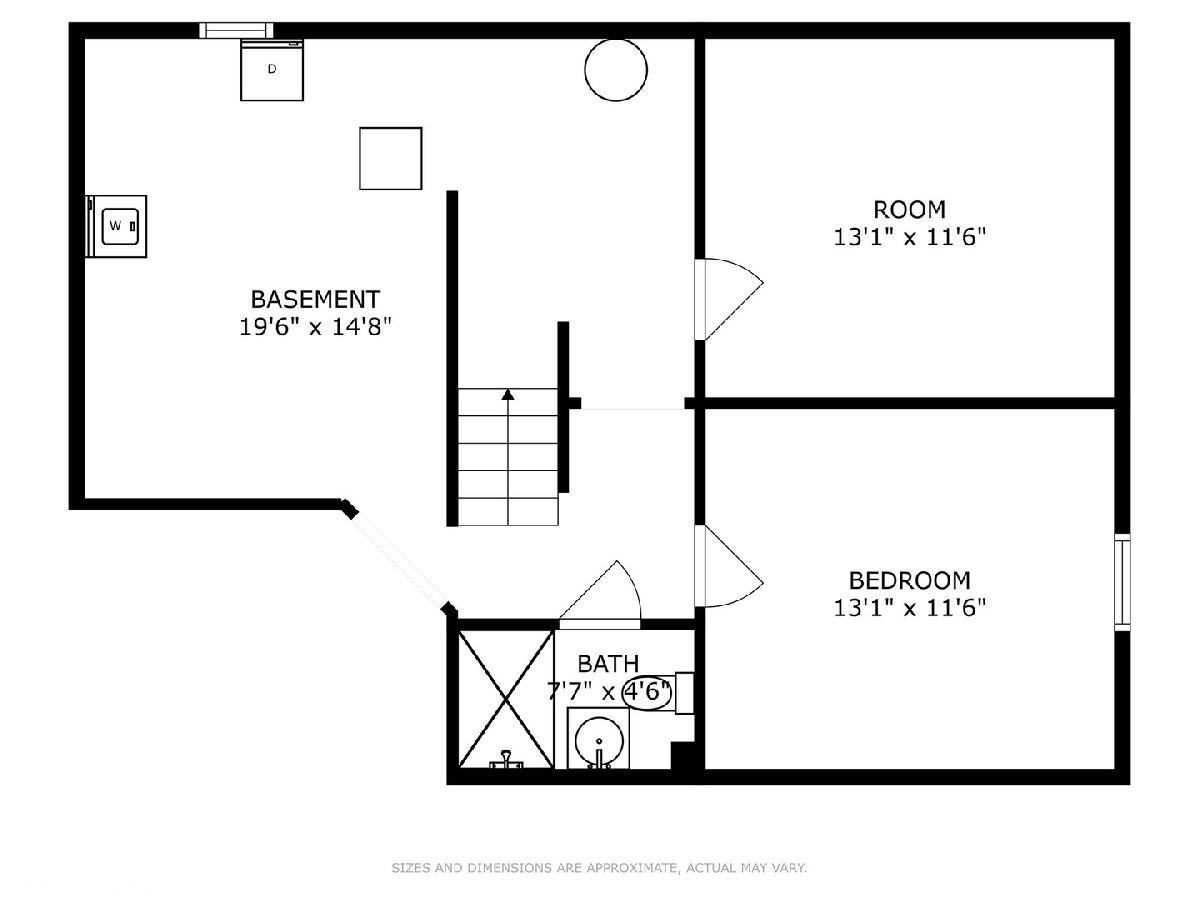
As you approach this charming home, you'll find it nestled in a peaceful and picturesque neighborhood, surrounded by mature trees and well-maintained homes. Driving up, the long driveway leads to a spacious two-car garage, while the lush, private yard with its expansive deck immediately catches your eye, hinting at the outdoor possibilities for gatherings, relaxation, and play. Walking up to the inviting front door, the home's timeless design and welcoming entry draw you in. Inside, the first-floor master suite offers ultimate convenience and privacy, while the second floor boasts four generously sized bedrooms, each with ample closet space and hardwood floors throughout. The basement, fully solid and dry, adds even more space with two additional bedrooms, a full bathroom, and a laundry room, all complemented by a newer furnace and central air conditioning for year-round comfort. With its spacious layout, beautifully updated features, and tranquil setting, this home offers everything you need for comfortable living and entertaining.
Property Specifics
| Single Family | |
| — | |
| — | |
| 1966 | |
| — | |
| — | |
| — | |
| TRADITIONAL 2-STORY | |
| No | |
| 0.28 |
| — | |
| Brentwood Terrace | |
| 0 / Not Applicable | |
| — | |
| — | |
| — | |
| — | |
| — | |
| 12419734 | |
| 0324306020 |
Nearby Schools
| NAME: | DISTRICT: | DISTANCE: | |
|---|---|---|---|
|
Grade School
Chippewa Elementary School |
2 | — | |
|
Middle School
Blackhawk Middle School |
2 | Not in DB | |
|
High School
Fenton High School |
100 | Not in DB | |
Property History
| DATE: | EVENT: | PRICE: | SOURCE: |
|---|---|---|---|
| 12 Mar, 2014 | Sold | $207,000 | MRED MLS |
| 27 Jan, 2014 | Under contract | $209,000 | MRED MLS |
| 17 Jan, 2014 | Listed for sale | $209,000 | MRED MLS |
| 26 Aug, 2025 | Sold | $378,000 | MRED MLS |
| 2 Aug, 2025 | Under contract | $399,900 | MRED MLS |
| 14 Jul, 2025 | Listed for sale | $399,900 | MRED MLS |
Room Specifics
Total Bedrooms: 7
Bedrooms Above Ground: 5
Bedrooms Below Ground: 2
Full Bathrooms: 3
Bathroom Amenities: Separate Shower, Double Sink
Bathroom in Basement: 1
Rooms: —
Other Specifics
| 2 | |
| — | |
| — | |
| — | |
| — | |
| — | |
| — | |
| — | |
| 50 X 132 X 120 X 166 | |
| Full,Unfinished | |
| — | |
| — | |
| — | |
| Not in DB | |
| — | |
| — | |
| — |
Tax History
| Year | Property Taxes |
|---|---|
| 2014 | $4,309 |
| 2025 | $9,531 |
Contact Agent
Nearby Similar Homes
Nearby Sold Comparables

Contact Agent
Listing Provided By
Coldwell Banker Realty
