

8523 Eggleston Avenue, Auburn Gresham, Chicago, Illinois 60620
Subdivision > The Havens
Sorry, we are updating photos, please update this page in 15 minutes
$115,000
|
Sold
|
|
| Status: | Closed |
| Sqft: | 2,440 |
| Cost/Sqft: | $30 |
| Beds: | 4 |
| Baths: | 5 |
| Year Built: | 2007 |
| Property Taxes: | $3,379 |
| Days On Market: | 4140 |
| Lot Size: | 0,08 |
Description
ONE OF THE LARGER HOUSES IN THIS NEWER AREA HAS 4 BEDROOMS & 5 BATHS. MASTER HAS ON SUITE WITH FULL BATH AND WALK OUT BALCONY. 3 BATHS ON THE 2ND FLOOR. FAMILY ROOM WITH FIREPLACE. LIVING ROOM AT REAR OPENS TO THE YARD. DINING AREA OPEN TO THE KITCHEN. KITCHEN HAS MAPLE CABINETS & GRANITE COUNTERS. 2 CAR ATTACHED GARAGE. BASEMENT WAS FINISHED WITH THE 5TH BATH. HOUSE IS NEWER BUT NEEDS WORK & IS SOLD AS-IS CONDITION
Property Specifics
| Single Family | |
| — | |
| Contemporary | |
| 2007 | |
| Full | |
| Aluminum Siding, Brick | |
| Asphalt, Rubber | |
| — | |
| No | |
| 0.08 |
| Cook | |
| The Havens | |
| 0 / Not Applicable | |
| None | |
| Lake Michigan | |
| Public Sewer, Sewer-Storm | |
| Central Air | |
| Natural Gas, Forced Air | |
| 08979424 | |
| 20333051000000 |
Property History
| DATE: | EVENT: | PRICE: | SOURCE: |
|---|---|---|---|
| 18 Sep, 2015 | Sold | $115,000 | MRED MLS |
| 10 Aug, 2015 | Under contract | $72,100 | MRED MLS |
| 7 Jul, 2015 | Listed for sale | $72,100 | MRED MLS |
| 23 Mar, 2016 | Sold | $225,000 | MRED MLS |
| 16 Feb, 2016 | Under contract | $239,890 | MRED MLS |
| 22 Jan, 2016 | Listed for sale | $239,890 | MRED MLS |
Sorry, we are updating photos, please update this page in 15 minutes
Room Specifics
All Bedroom Info:
Total Bedrooms: 4
Bedrooms Above Ground: 4
Bedrooms Below Ground: 0
Total Bedrooms: 4
Bedrooms Above Ground: 4
Bedrooms Below Ground: 0
Second Bedroom Info:
Dimensions: —
Location: —Dimensions: —
Floor Type: Carpet
Third Bedroom Info:
Dimensions: —
Location: —Dimensions: —
Floor Type: Carpet
Fourth Bedroom Info:
Dimensions: —
Location: —Dimensions: —
Floor Type: Carpet
Bathroom Info:
Full Bathrooms: 5
Partial Bathrooms: 0Full Bathrooms: 5
Bathroom Amenities: Whirlpool, Separate Shower, Double Sink
Bathroom in Basement: 1
Dining Room Info:
Dimensions: —
Location: —Dimensions: —
Floor Type: Carpet
Kitchen Info:
Dimensions: —
Location: —Dimensions: —
Floor Type: Ceramic Tile
Features: Eating Area-Table Space, Island
Laundry Room Info:
Dimensions: —
Location: —Dimensions: —
Floor Type: Ceramic Tile
Living Room Info:
Dimensions: —
Location: —Dimensions: —
Floor Type: Carpet
Family Room Info:
Dimensions: —
Location: —Dimensions: —
Floor Type: Carpet
Additional Rooms Info:
Rooms: Recreation Room
Basement: FullRooms: Recreation Room
Other Specifics
| 2 | |
| Concrete Perimeter | |
| Garage, Space/s | |
| — | |
| — | |
| — | |
| Balcony, Patio, Storms/Screens | |
| Cul-De-Sac, Fenced Yard | |
| 40 X 88 | |
| — | |
| Full | |
| Vaulted/Cathedral Ceilings, Skylight(s), First Floor Laundry, First Floor Full Bath | |
| — | |
| Not in DB | |
| Sidewalks, Street Lights, Street Paved | |
| — | |
| Wood Burning |
Tax History
| Year | Property Taxes |
|---|---|
| 2015 | $3,379 |
Contact Agent
Nearby Similar Homes
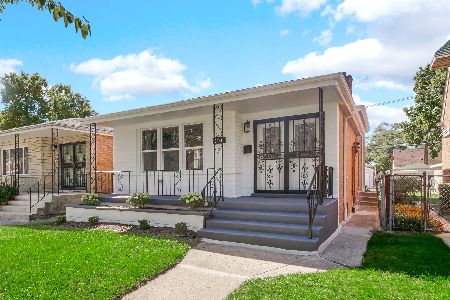
8740 Eggleston Avenue, Chicago, Illinois 60620
For Sale
$289,900
2 beds / 2.0 baths / 2,800 ft2
Single Family / Built: 1965
30
8612 Union Avenue, Chicago, Illinois 60620

Short Sale
$160,000
4 beds / 1.0 baths / 1,225 ft2
Single Family / Built: 1921
56
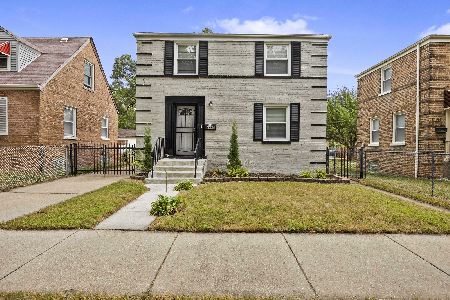
8831 Eggleston Avenue, Chicago, Illinois 60620
For Sale
$227,000
2 beds / 1.1 baths / 1,375 ft2
Single Family / Built: 1946
51
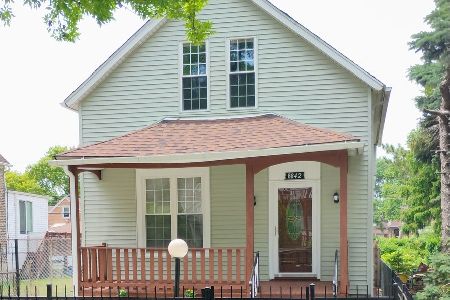
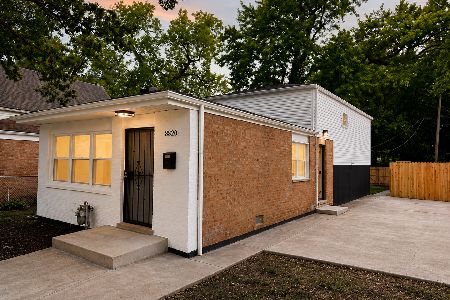
8820 Princeton Avenue, Chicago, Illinois 60620
For Sale
$259,900
3 beds / 2.0 baths / 1,500 ft2
Single Family / Built: 1972
59
8907 Parnell Avenue, Chicago, Illinois 60620

Foreclosure
$0
3 beds / 1.1 baths / 1,080 ft2
Single Family / Built: 1964
177
Nearby Sold Comparables
8527 Eggleston Street, Chicago, Illinois 60620

Sold
$229,000
4 beds / 3.1 baths / 2,600 ft2
Single Family / Built: 2009
5407
8515 Eggleston Avenue, Chicago, Illinois 60620
Sold
$360,000
4 beds / 3.1 baths / 2,600 ft2
Single Family / Built: 2006
7057
Chicago, Illinois 60620
Sold
$299,000
4 beds / 3.1 baths / 2,600 ft2
Single Family / Built: 2007
7057
Contact Agent
Listing Provided By
Coldwell Banker Residential
