

8527 Winona Street, O'Hare, Chicago, Illinois 60656
Sorry, we are updating photos, please update this page in 15 minutes
$420,000
|
Sold
|
|
| Status: | Closed |
| Sqft: | 2,650 |
| Cost/Sqft: | $164 |
| Beds: | 3 |
| Baths: | 3 |
| Year Built: | 1962 |
| Property Taxes: | $4,605 |
| Days On Market: | 2852 |
| Lot Size: | 0,11 |
Description
Completely updated brick ranch on quiet street within city limits. Spacious layout, recessed lighting, fireplace, heated bathroom floors, jacuzzi, SS appliances, granite counter tops, cherry cabinets, tankless hot water tank, brand new HVAC system, huge family room, custom cedar lined closet. Roof, windows, doors all replaced. Neutrally decorated. Back yard with patio area is great for entertaining. Move right in.
Property Specifics
| Single Family | |
| — | |
| Ranch | |
| 1962 | |
| Full | |
| Brick | |
| Asphalt | |
| RANCH | |
| No | |
| 0.11 |
| Cook | |
| — | |
| 0 / Not Applicable | |
| None | |
| Lake Michigan | |
| Public Sewer | |
| Central Air | |
| Natural Gas, Forced Air | |
| 10167307 | |
| 12113150080000 |
Property History
| DATE: | EVENT: | PRICE: | SOURCE: |
|---|---|---|---|
| 29 Dec, 2008 | Sold | $325,000 | MRED MLS |
| 26 Nov, 2008 | Under contract | $385,000 | MRED MLS |
| — | Last price change | $390,000 | MRED MLS |
| 3 Jun, 2008 | Listed for sale | $415,000 | MRED MLS |
| 12 Apr, 2019 | Sold | $420,000 | MRED MLS |
| 4 Mar, 2019 | Under contract | $435,000 | MRED MLS |
| 7 Jan, 2019 | Listed for sale | $435,000 | MRED MLS |
| 12 Feb, 2025 | Sold | $539,000 | MRED MLS |
| 31 Jan, 2025 | Under contract | $529,900 | MRED MLS |
| 27 Jan, 2025 | Listed for sale | $529,900 | MRED MLS |
Sorry, we are updating photos, please update this page in 15 minutes
Room Specifics
All Bedroom Info:
Total Bedrooms: 3
Bedrooms Above Ground: 3
Bedrooms Below Ground: 0
Total Bedrooms: 3
Bedrooms Above Ground: 3
Bedrooms Below Ground: 0
Second Bedroom Info:
Dimensions: —
Location: —Dimensions: —
Floor Type: Carpet
Third Bedroom Info:
Dimensions: —
Location: —Dimensions: —
Floor Type: Carpet
Bathroom Info:
Full Bathrooms: 3
Partial Bathrooms: 1Full Bathrooms: 3
Bathroom Amenities: Whirlpool
Bathroom in Basement: 1
Dining Room Info:
Dimensions: —
Location: —Dimensions: —
Floor Type: Hardwood
Kitchen Info:
Dimensions: —
Location: —Dimensions: —
Floor Type: Hardwood
Features: Island, Pantry-Closet
Laundry Room Info:
Dimensions: —
Location: —Dimensions: —
Floor Type: Ceramic Tile
Living Room Info:
Dimensions: —
Location: —Dimensions: —
Floor Type: Hardwood
Family Room Info:
Dimensions: —
Location: —Dimensions: —
Floor Type: Carpet
Additional Rooms Info:
Rooms: No additional rooms
Basement: FullRooms: No additional rooms
Other Specifics
| 1 | |
| — | |
| Garage | |
| — | |
| — | |
| — | |
| Patio, Storms/Screens | |
| — | |
| 50 X 100 | |
| Unfinished | |
| None | |
| Hardwood Floors, Heated Floors, First Floor Full Bath | |
| Range, Microwave, Dishwasher, Refrigerator, Washer, Dryer, Disposal, Stainless Steel Appliance(s) | |
| Not in DB | |
| — | |
| — | |
| Gas Log, Gas Starter |
Tax History
| Year | Property Taxes |
|---|---|
| 2008 | $2,297 |
| 2019 | $4,605 |
| 2025 | $6,685 |
Contact Agent
Nearby Similar Homes
4846 Clifton Avenue, Norridge, Illinois 60706

For Sale
$575,000
4 beds / 3.0 baths / 2,148 ft2
Single Family / Built: 1936
51
4734 Maria Court, Chicago, Illinois 60656
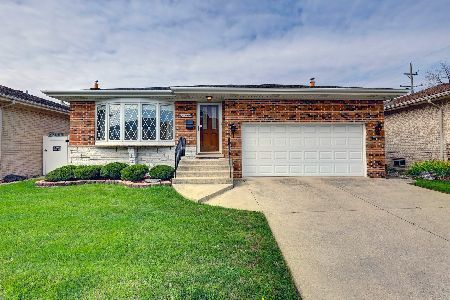
For Sale
$499,900
3 beds / 3.0 baths / 1,282 ft2
Single Family / Built: 1978
35
8231 Berwyn Avenue, Chicago, Illinois 60656
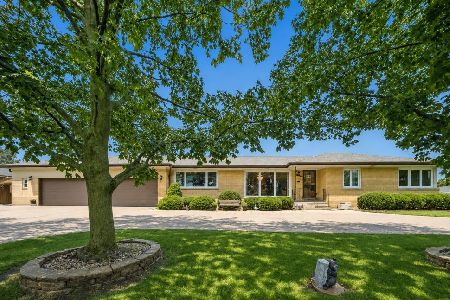
For Sale
$605,900
3 beds / 2.1 baths / 1,581 ft2
Single Family / Built: 1954
56
8229 Summerdale Avenue, Chicago, Illinois 60656
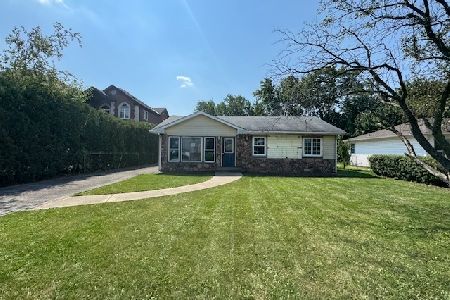
Foreclosure
$274,900
3 beds / 1.0 baths / 1,459 ft2
Single Family / Built: 1955
42
4850 Prospect Avenue, Norridge, Illinois 60706
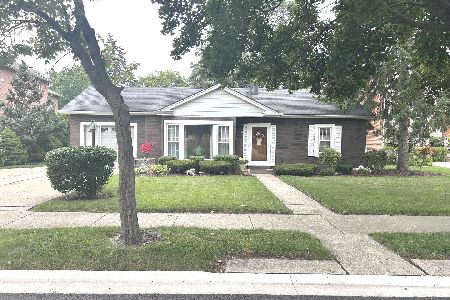
For Sale
$399,900
4 beds / 2.0 baths / 1,698 ft2
Single Family / Built: 1954
85
Nearby Sold Comparables
8527 Winona Street, Chicago, Illinois 60656

Sold
$385,000
3 beds / 1.1 baths / 0 ft2
Single Family / Built: —
6722
8527 Winona Street, Chicago, Illinois 60656

Sold
$529,900
3 beds / 2.1 baths / 2,650 ft2
Single Family / Built: 1962
640
8533 Winona Street, Chicago, Illinois 60656
Sold
$289,000
3 beds / 1.1 baths / 1,352 ft2
Single Family / Built: 1959
4498
8537 Winona Street, Chicago, Illinois 60656
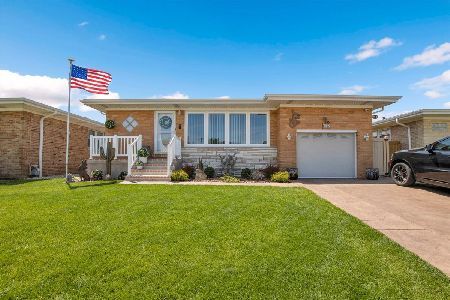
Sold
$659,000
3 beds / 2.1 baths / 2,700 ft2
Single Family / Built: 1964
154
8526 Carmen Avenue, Chicago, Illinois 60656
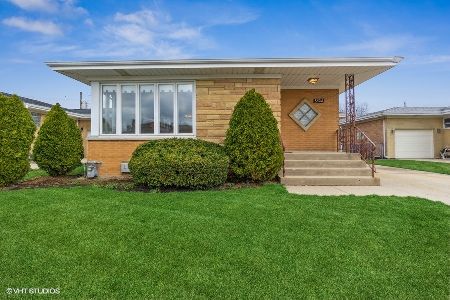
Sold
$419,900
3 beds / 1.1 baths / 1,353 ft2
Single Family / Built: 1963
1666
Contact Agent
Listing Provided By
Magnet Realty, Inc.
