

8528 Clara Drive, Niles, Illinois 60714
Subdivision > Greenwood Estates
Sorry, we are updating photos, please update this page in 15 minutes
$295,000
|
Sold
|
|
| Status: | Closed |
| Sqft: | 0 |
| Cost/Sqft: | — |
| Beds: | 3 |
| Baths: | 2 |
| Year Built: | 1959 |
| Property Taxes: | $5,909 |
| Days On Market: | 3053 |
| Lot Size: | 0,00 |
Description
Park Ridge Schools and low taxes! Don't miss this exceptional price for a beautiful fully updated home with gleaming hardwood floors throughout. The chef's kitchen features 42" cabinets, granite countertops, stainless steel appliances, and custom tile work. Have a spa like experience in both bathrooms which feature beautiful natural stone tile. Close to transportation, recreation center, schools and shopping.
Property Specifics
| Single Family | |
| — | |
| Ranch | |
| 1959 | |
| None | |
| Brick | |
| Asphalt | |
| — | |
| No | |
| — |
| Cook | |
| Greenwood Estates | |
| 0 / Not Applicable | |
| None | |
| Lake Michigan, Public | |
| Public Sewer | |
| Central Air | |
| Natural Gas, Forced Air | |
| 09993142 | |
| 09233210300000 |
Nearby Schools
| NAME: | DISTRICT: | DISTANCE: | |
|---|---|---|---|
|
Grade School
Eugene Field Elementary School |
64 | — | |
|
Middle School
Emerson Middle School |
64 | Not in DB | |
|
High School
Maine South High School |
207 | Not in DB | |
Property History
| DATE: | EVENT: | PRICE: | SOURCE: |
|---|---|---|---|
| 27 Jan, 2012 | Sold | $230,000 | MRED MLS |
| 23 Dec, 2011 | Under contract | $224,800 | MRED MLS |
| — | Last price change | $229,000 | MRED MLS |
| 14 Oct, 2011 | Listed for sale | $239,800 | MRED MLS |
| 27 Jul, 2018 | Sold | $295,000 | MRED MLS |
| 25 Jun, 2018 | Under contract | $300,000 | MRED MLS |
| 21 Jun, 2018 | Listed for sale | $300,000 | MRED MLS |
Sorry, we are updating photos, please update this page in 15 minutes
Room Specifics
All Bedroom Info:
Total Bedrooms: 3
Bedrooms Above Ground: 3
Bedrooms Below Ground: 0
Total Bedrooms: 3
Bedrooms Above Ground: 3
Bedrooms Below Ground: 0
Second Bedroom Info:
Dimensions: —
Location: —Dimensions: —
Floor Type: Hardwood
Third Bedroom Info:
Dimensions: —
Location: —Dimensions: —
Floor Type: Hardwood
Bathroom Info:
Full Bathrooms: 2
Partial Bathrooms: 0Full Bathrooms: 2
Bathroom Amenities: Soaking Tub
Bathroom in Basement: 0
Dining Room Info:
Dimensions: —
Location: —Dimensions: —
Floor Type: Hardwood
Kitchen Info:
Dimensions: —
Location: —Dimensions: —
Floor Type: Ceramic Tile
Living Room Info:
Dimensions: —
Location: —Dimensions: —
Floor Type: Hardwood
Family Room Info:
Dimensions: —
Location: —Dimensions: —
Floor Type: Hardwood
Additional Rooms Info:
Rooms: No additional rooms
Basement: NoneRooms: No additional rooms
Other Specifics
| — | |
| — | |
| Space/s | |
| — | |
| — | |
| — | |
| Patio | |
| — | |
| 54 X 116 | |
| — | |
| None | |
| Vaulted/Cathedral Ceilings, Skylight(s), Hardwood Floors, First Floor Bedroom, First Floor Laundry, First Floor Full Bath | |
| Range, Microwave, Dishwasher, Refrigerator, Washer, Dryer, Stainless Steel Appliance(s) | |
| Not in DB | |
| Sidewalks, Street Lights, Street Paved | |
| — | |
| — |
Tax History
| Year | Property Taxes |
|---|---|
| 2012 | $4,941 |
| 2018 | $5,909 |
Contact Agent
Nearby Similar Homes
8560 Clara Drive, Niles, Illinois 60714
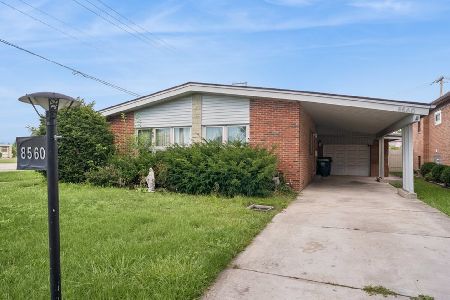
For Sale
$489,000
3 beds / 2.0 baths / 1,440 ft2
Single Family / Built: 1959
21
8441 Madison Drive, Niles, Illinois 60714
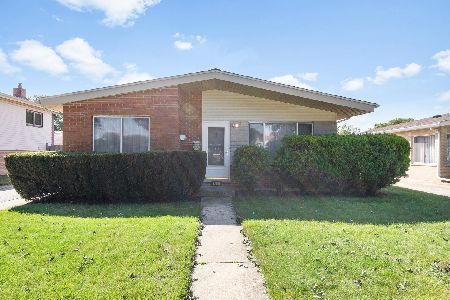
For Sale
$340,000
3 beds / 1.0 baths / 1,306 ft2
Single Family / Built: 1960
22
8410 Bruce Drive, Niles, Illinois 60714
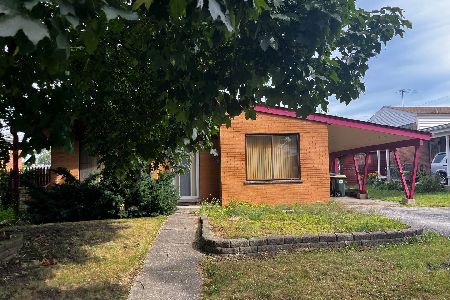
For Sale
$319,900
3 beds / 1.1 baths / 1,307 ft2
Single Family / Built: 1958
43
8432 Amelia Drive, Niles, Illinois 60714
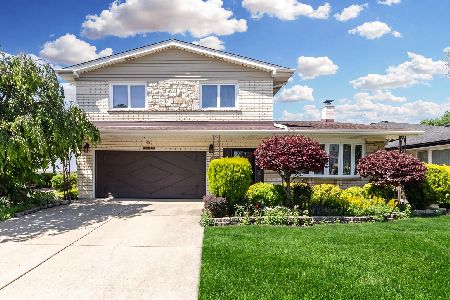
For Sale
$679,900
4 beds / 2.1 baths / 2,302 ft2
Single Family / Built: 1966
25
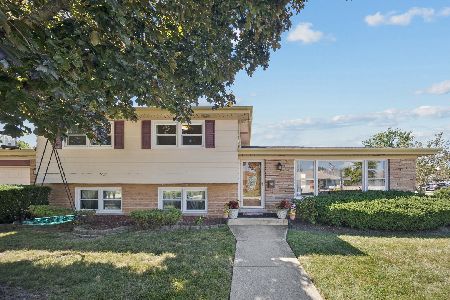
8143 N Clifton Avenue, Niles, Illinois 60714
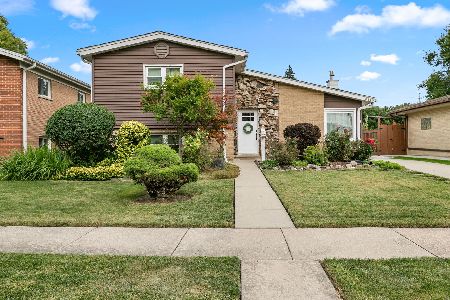
For Sale
$549,999
3 beds / 2.0 baths / 1,095 ft2
Single Family / Built: —
2
Nearby Sold Comparables
8532 Clara Drive, Niles, Illinois 60714

Sold
$232,000
3 beds / 2.0 baths / 1,307 ft2
Single Family / Built: 1960
2772
8535 Bruce Drive, Niles, Illinois 60714
Sold
$239,900
3 beds / 2.0 baths / 0 ft2
Single Family / Built: 1957
5232
8529 Bruce Drive, Niles, Illinois 60714

Sold
$319,000
3 beds / 1.1 baths / 1,302 ft2
Single Family / Built: 1959
1556
8538 Clara Drive, Niles, Illinois 60714
Sold
$329,900
3 beds / 2.0 baths / 1,423 ft2
Single Family / Built: 1960
4021
8539 Bruce Drive, Niles, Illinois 60714
Sold
$279,900
3 beds / 2.0 baths / 1,440 ft2
Single Family / Built: 1959
2982
Contact Agent
Listing Provided By
eXp Realty
