

8531 Fir Street, Orland Park, Illinois 60462
Subdivision > Villa West
Sorry, we are updating photos, please update this page in 15 minutes
$268,000
|
Sold
|
|
| Status: | Closed |
| Sqft: | 11,521 |
| Cost/Sqft: | $23 |
| Beds: | 3 |
| Baths: | 2 |
| Year Built: | 1972 |
| Property Taxes: | $4,518 |
| Days On Market: | 3878 |
| Lot Size: | 0,00 |
Description
Raised ranch with attached 2 car garage. Above ground pool with beautiful large 2 level deck connecting house to pool. Features stunning oak floors throughout the main floor. Roof new in 2014, all new windows 2015, solid oak 2 panel doors. Also newly remodeled baths and kitchen with stainless appliances. Brand new carpet in family room.
Property Specifics
| Single Family | |
| — | |
| Bi-Level | |
| 1972 | |
| None | |
| Brick, Cedar | |
| Asphalt | |
| — | |
| No | |
| — |
| Cook | |
| Villa West | |
| 0 / Not Applicable | |
| None | |
| Public | |
| Public Sewer | |
| Central Air | |
| Natural Gas | |
| 09166015 | |
| 27021040180000 |
Nearby Schools
| NAME: | DISTRICT: | DISTANCE: | |
|---|---|---|---|
|
Grade School
Prairie Elementary School |
135 | — | |
|
Middle School
Jerling Junior High School |
135 | Not in DB | |
|
High School
Carl Sandburg High School |
230 | Not in DB | |
Property History
| DATE: | EVENT: | PRICE: | SOURCE: |
|---|---|---|---|
| 15 Mar, 2013 | Sold | $152,000 | MRED MLS |
| 7 Feb, 2013 | Under contract | $154,900 | MRED MLS |
| 30 Jan, 2013 | Listed for sale | $154,900 | MRED MLS |
| 20 Jun, 2016 | Sold | $268,000 | MRED MLS |
| 28 Mar, 2016 | Under contract | $270,000 | MRED MLS |
| 15 Mar, 2016 | Listed for sale | $270,000 | MRED MLS |
| 1 Nov, 2021 | Sold | $320,000 | MRED MLS |
| 26 Sep, 2021 | Under contract | $329,000 | MRED MLS |
| 12 Sep, 2021 | Listed for sale | $329,000 | MRED MLS |
Sorry, we are updating photos, please update this page in 15 minutes
Room Specifics
All Bedroom Info:
Total Bedrooms: 3
Bedrooms Above Ground: 3
Bedrooms Below Ground: 0
Total Bedrooms: 3
Bedrooms Above Ground: 3
Bedrooms Below Ground: 0
Second Bedroom Info:
Dimensions: —
Location: —Dimensions: —
Floor Type: Hardwood
Third Bedroom Info:
Dimensions: —
Location: —Dimensions: —
Floor Type: Hardwood
Bathroom Info:
Full Bathrooms: 2
Partial Bathrooms: 0Full Bathrooms: 2
Bathroom Amenities: —
Bathroom in Basement: —
Dining Room Info:
Dimensions: —
Location: —Dimensions: —
Floor Type: Hardwood
Kitchen Info:
Dimensions: —
Location: —Dimensions: —
Floor Type: Hardwood
Features: Eating Area-Table Space
Living Room Info:
Dimensions: —
Location: —Dimensions: —
Floor Type: Hardwood
Family Room Info:
Dimensions: —
Location: —Dimensions: —
Floor Type: Carpet
Additional Rooms Info:
Rooms: No additional rooms
Basement: NoneRooms: No additional rooms
Other Specifics
| 2 | |
| Concrete Perimeter | |
| Garage | |
| — | |
| — | |
| — | |
| Deck, Patio, Porch, Above Ground Pool | |
| Landscaped | |
| 80X140 | |
| Unfinished | |
| None | |
| Hardwood Floors, First Floor Laundry | |
| Range, Microwave, Dishwasher, Refrigerator, Washer, Dryer | |
| Not in DB | |
| Tennis Courts, Sidewalks | |
| — | |
| — |
Tax History
| Year | Property Taxes |
|---|---|
| 2013 | $4,670 |
| 2016 | $4,518 |
| 2021 | $4,200 |
Contact Agent
Nearby Similar Homes
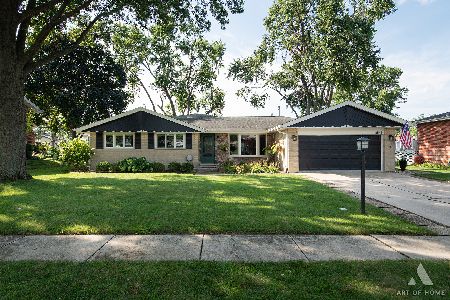
8410 135th Street, Orland Park, Illinois 60462

For Sale
$429,000
4 beds / 2.0 baths / 1,500 ft2
Single Family / Built: 1953
48
13623 84th Avenue, Orland Park, Illinois 60462
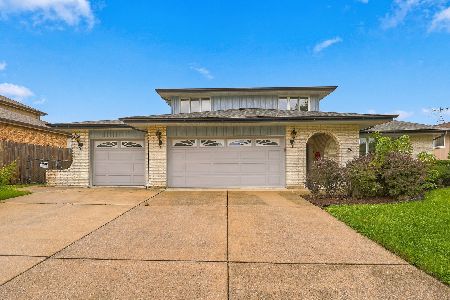
For Sale
$539,000
3 beds / 2.1 baths / 2,748 ft2
Single Family / Built: 1978
20
8240 135 Street, Orland Park, Illinois 60462
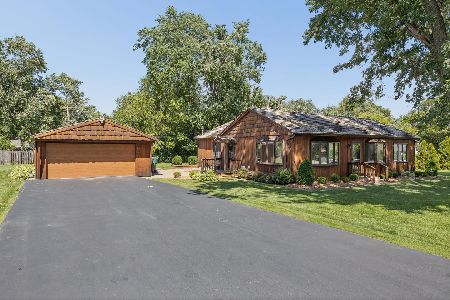
For Sale
$379,000
3 beds / 2.0 baths / 1,440 ft2
Single Family / Built: 1957
127
13344 Firestone Drive, Orland Park, Illinois 60462
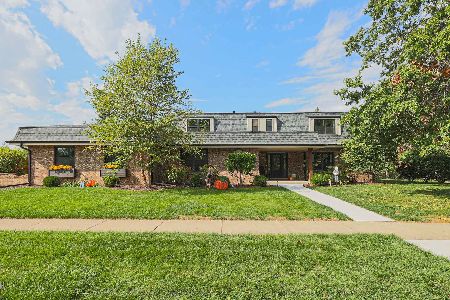
For Sale
$660,000
5 beds / 3.1 baths / 4,061 ft2
Single Family / Built: 1979
11
8823 Prestwick Lane, Orland Park, Illinois 60462
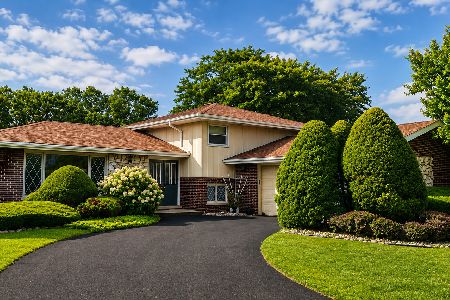
For Sale
$469,900
4 beds / 2.1 baths / 1,768 ft2
Single Family / Built: 1976
94
Nearby Sold Comparables
8531 Fir Street, Orland Park, Illinois 60462
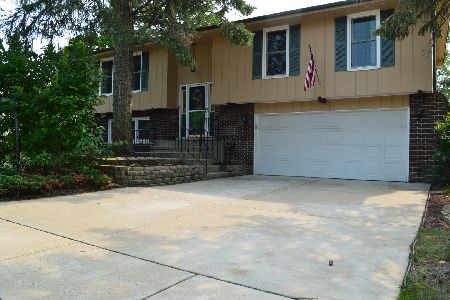
Sold
$329,000
3 beds / 2.0 baths / 1,152 ft2
Single Family / Built: 1971
1871
8530 Walnut Avenue, Orland Park, Illinois 60462
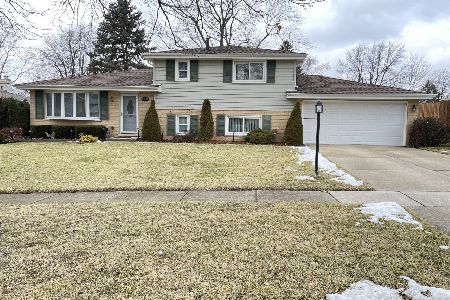
Sold
$299,900
3 beds / 2.0 baths / 1,115 ft2
Single Family / Built: 1973
2104
8547 Fir Street, Orland Park, Illinois 60462

Sold
$284,900
3 beds / 2.0 baths / 1,700 ft2
Single Family / Built: 1972
2456
Contact Agent
Listing Provided By
Prello Realty, Inc.
