

8536 Kenton Avenue, Ashburn, Chicago, Illinois 60652
Sorry, we are updating photos, please update this page in 15 minutes
$255,000
|
Sold
|
|
| Status: | Closed |
| Sqft: | 1,191 |
| Cost/Sqft: | $212 |
| Beds: | 3 |
| Baths: | 2 |
| Year Built: | 1954 |
| Property Taxes: | $3,436 |
| Days On Market: | 3087 |
| Lot Size: | 0,00 |
Description
Total Renovation of Raised Ranch featuring: Sun-filled LR with Custom lighting, Magnificently Refinished Hardwood Floors throughout, Crown molding throughout, Bright and Spacious Kitchen & Dining Area with 42" Maple Shaker Cabinets, Granite countertops, Stainless Steel Appliances, and Tile backsplash; Two Custom Baths, 4 beds, a Generously Sized Family Room in the Finished Basement which has been waterproofed by Permaseal (interior drain tile and sump pump) with a LIFETIME WARRANTY; a Spacious Rear Yard, side drive and 2 car garage in a very suburban like neighborhood. House was rehabbed by owner in the last 4 years and it still looks and operates like a new rehab.
Property Specifics
| Single Family | |
| — | |
| — | |
| 1954 | |
| Full | |
| Brick | |
| Asphalt | |
| — | |
| No | |
| — |
| Cook | |
| — | |
| 0 / Not Applicable | |
| None | |
| Public | |
| Public Sewer | |
| Central Air | |
| Natural Gas, Forced Air | |
| 09979737 | |
| 19343080240000 |
Property History
| DATE: | EVENT: | PRICE: | SOURCE: |
|---|---|---|---|
| 15 Aug, 2014 | Sold | $162,500 | MRED MLS |
| 8 Jul, 2014 | Under contract | $175,000 | MRED MLS |
| 7 Jun, 2014 | Listed for sale | $175,000 | MRED MLS |
| 3 Aug, 2018 | Sold | $255,000 | MRED MLS |
| 14 Jun, 2018 | Under contract | $253,000 | MRED MLS |
| 9 Jun, 2018 | Listed for sale | $253,000 | MRED MLS |
Sorry, we are updating photos, please update this page in 15 minutes
Room Specifics
All Bedroom Info:
Total Bedrooms: 4
Bedrooms Above Ground: 3
Bedrooms Below Ground: 1
Total Bedrooms: 4
Bedrooms Above Ground: 3
Bedrooms Below Ground: 1
Second Bedroom Info:
Dimensions: —
Location: —Dimensions: —
Floor Type: Hardwood
Third Bedroom Info:
Dimensions: —
Location: —Dimensions: —
Floor Type: Hardwood
Fourth Bedroom Info:
Dimensions: —
Location: —Dimensions: —
Floor Type: Ceramic Tile
Bathroom Info:
Full Bathrooms: 2
Partial Bathrooms: 0Full Bathrooms: 2
Bathroom Amenities: —
Bathroom in Basement: 1
Kitchen Info:
Dimensions: —
Location: —Dimensions: —
Floor Type: Ceramic Tile
Features: Eating Area-Breakfast Bar, Eating Area-Table Space, Pantry-Closet
Laundry Room Info:
Dimensions: —
Location: —Dimensions: —
Floor Type: Ceramic Tile
Living Room Info:
Dimensions: —
Location: —Dimensions: —
Floor Type: Hardwood
Family Room Info:
Dimensions: —
Location: —Dimensions: —
Floor Type: Ceramic Tile
Additional Rooms Info:
Rooms: No additional rooms
Basement: FullRooms: No additional rooms
Other Specifics
| 2 | |
| Concrete Perimeter | |
| Garage | |
| — | |
| — | |
| — | |
| Porch | |
| Fenced Yard | |
| 40X125 | |
| — | |
| None | |
| Hardwood Floors | |
| Range, Microwave, Dishwasher, Refrigerator, Washer, Dryer | |
| Not in DB | |
| — | |
| — | |
| — |
Tax History
| Year | Property Taxes |
|---|---|
| 2014 | $3,011 |
| 2018 | $3,436 |
Contact Agent
Nearby Similar Homes
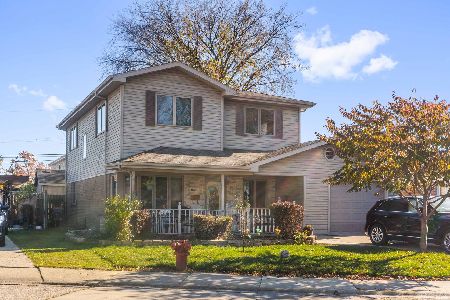
8430 Keating Avenue, Chicago, Illinois 60652
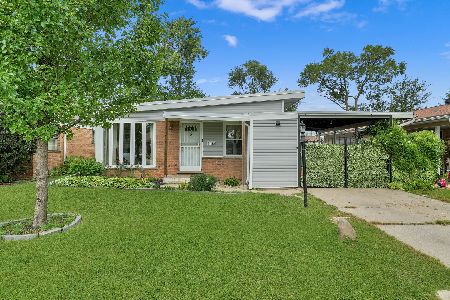
For Sale
$270,000
3 beds / 1.0 baths / 998 ft2
Single Family / Built: 1953
80
8339 Kenneth Avenue, Chicago, Illinois 60652
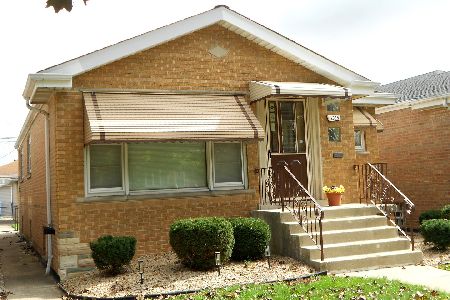
For Sale
$320,000
3 beds / 2.0 baths / 1,130 ft2
Single Family / Built: 1959
36
4563 88th Street, Hometown, Illinois 60456
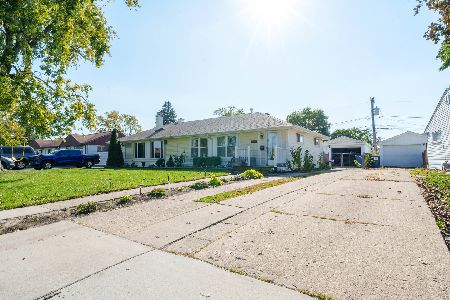
For Sale
$240,000
2 beds / 1.0 baths / 744 ft2
Single Family / Built: 1954
23
8160 Keating Avenue, Chicago, Illinois 60652
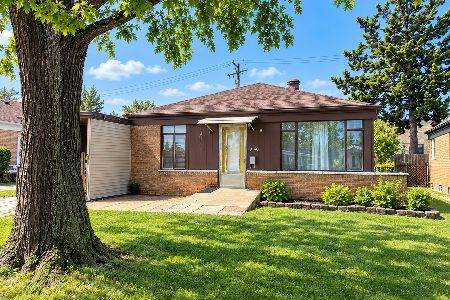
For Sale
$174,900
3 beds / 1.0 baths / 998 ft2
Single Family / Built: 1953
64
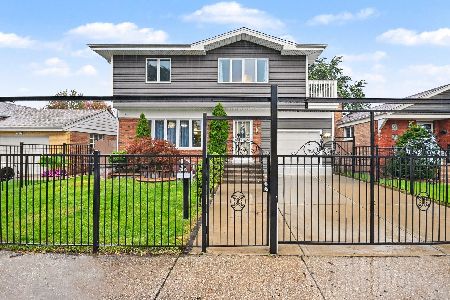
Nearby Sold Comparables
8536 Kenton Avenue, Chicago, Illinois 60652

Sold
$175,000
3 beds / 2.0 baths / 1,191 ft2
Single Family / Built: 1954
4550
8524 Kenton Avenue, Chicago, Illinois 60652
Sold
$168,500
3 beds / 2.0 baths / 1,200 ft2
Single Family / Built: 1958
4834
8548 Kenton Avenue, Chicago, Illinois 60652
Sold
$159,000
5 beds / 2.0 baths / 1,191 ft2
Single Family / Built: 1958
6074
8531 Knox Avenue, Chicago, Illinois 60652

Sold
$269,900
3 beds / 1.0 baths / 1,162 ft2
Single Family / Built: 1957
1143
8539 Knox Avenue, Chicago, Illinois 60652
Sold
$256,900
3 beds / 2.1 baths / 1,350 ft2
Single Family / Built: 1958
3712
8527 Knox Avenue, Chicago, Illinois 60652

Sold
$289,000
3 beds / 2.0 baths / 1,162 ft2
Single Family / Built: 1958
1262
Contact Agent
Listing Provided By
Rayburn Realty Group LLC
