

8536 Keystone Avenue, Skokie, Illinois 60076


$365,000
|
Sold
|
|
| Status: | Closed |
| Sqft: | 1,501 |
| Cost/Sqft: | $238 |
| Beds: | 3 |
| Baths: | 2 |
| Year Built: | 1955 |
| Property Taxes: | $8,147 |
| Days On Market: | 2026 |
| Lot Size: | 0,00 |
Description
One level living in this ranch style house. There is plenty of room for everyone and is bigger than it looks from the front. Newer Bay Window in LR adds charm and light. Spacious eat-in Kitchen w/Breakfast Bar opens to dramatic Family Rm w/stone fireplace & vaulted ceilings and has sliding glass doors leading to 26x12 Brick Paver Patio and oversized garage. Large basement has 2nd bath for additioinal living/playing space. Loved and well-maintained.
Property Specifics
| Single Family | |
| — | |
| Ranch | |
| 1955 | |
| Full | |
| Brick | |
| Asphalt | |
| — | |
| No | |
| 0 |
| Cook | |
| — | |
| 0 / Not Applicable | |
| None | |
| Lake Michigan | |
| Public Sewer | |
| Central Air | |
| Natural Gas, Forced Air | |
| 11051199 | |
| 10222110530000 |
Nearby Schools
| NAME: | DISTRICT: | DISTANCE: | |
|---|---|---|---|
|
Grade School
John Middleton Elementary School |
73.5 | — | |
|
Middle School
Oliver Mccracken Middle School |
73.5 | Not in DB | |
|
High School
Niles North High School |
219 | Not in DB | |
Property History
| DATE: | EVENT: | PRICE: | SOURCE: |
|---|---|---|---|
| 15 Jul, 2015 | Sold | $269,500 | MRED MLS |
| 20 Apr, 2015 | Under contract | $269,500 | MRED MLS |
| 14 Apr, 2015 | Listed for sale | $269,500 | MRED MLS |
| 9 Jun, 2021 | Sold | $365,000 | MRED MLS |
| 3 May, 2021 | Under contract | $357,000 | MRED MLS |
| 16 Apr, 2021 | Listed for sale | $357,000 | MRED MLS |


Room Specifics
All Bedroom Info:
Total Bedrooms: 3
Bedrooms Above Ground: 3
Bedrooms Below Ground: 0
Total Bedrooms: 3
Bedrooms Above Ground: 3
Bedrooms Below Ground: 0
Second Bedroom Info:
Dimensions: —
Location: —Dimensions: —
Floor Type: Hardwood
Bathroom Info:
Full Bathrooms: 2
Partial Bathrooms: 0Full Bathrooms: 2
Bathroom Amenities: —
Bathroom in Basement: 1
Dining Room Info:
Dimensions: —
Location: —Dimensions: —
Floor Type: Hardwood
Kitchen Info:
Dimensions: —
Location: —Dimensions: —
Floor Type: Ceramic Tile
Features: Eating Area-Breakfast Bar, Eating Area-Table Space
Laundry Room Info:
Dimensions: —
Location: —Dimensions: —
Floor Type: Other
Living Room Info:
Dimensions: —
Location: —Dimensions: —
Floor Type: Hardwood
Family Room Info:
Dimensions: —
Location: —Dimensions: —
Floor Type: Parquet
Additional Rooms Info:
Rooms: Recreation Room, Workshop, Utility Room-Lower Level
Basement: FullRooms: Recreation Room, Workshop, Utility Room-Lower Level
Other Specifics
| 2.5 | |
| Concrete Perimeter | |
| Garage | |
| — | |
| — | |
| — | |
| Brick Paver Patio, Storms/Screens, Outdoor Grill | |
| Fenced Yard | |
| 45 X 122 | |
| — | |
| None | |
| Vaulted/Cathedral Ceilings, Hardwood Floors, First Floor Bedroom, First Floor Full Bath | |
| Range, Microwave, Dishwasher, Refrigerator, Freezer, Washer, Dryer, Disposal | |
| Not in DB | |
| Park, Curbs, Sidewalks, Street Lights, Street Paved | |
| — | |
| Wood Burning, Gas Log, Gas Starter, Includes Accessories |
Tax History
| Year | Property Taxes |
|---|---|
| 2015 | $7,105 |
| 2021 | $8,147 |
Contact Agent
Nearby Similar Homes
8513 Keystone Avenue, Skokie, Illinois 60076
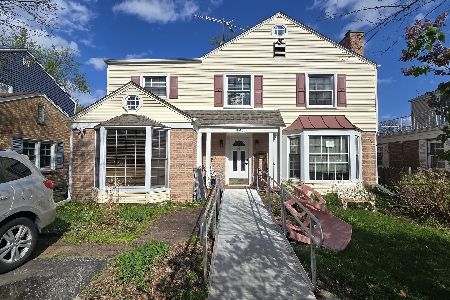
Short Sale
$624,900
5 beds / 3.0 baths / 2,500 ft2
Single Family / Built: 1948
8
4108 Main Street, Skokie, Illinois 60076
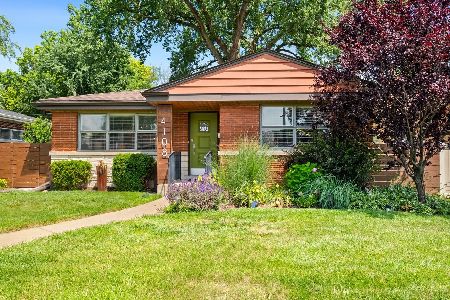
For Sale
$495,000
3 beds / 2.0 baths / 1,158 ft2
Single Family / Built: 1951
46
8422 Harding Avenue, Skokie, Illinois 60076
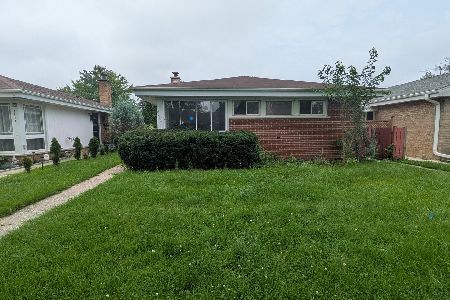
For Sale
$369,900
3 beds / 1.1 baths / 1,277 ft2
Single Family / Built: 1954
4
3902 Greenleaf Street, Skokie, Illinois 60076
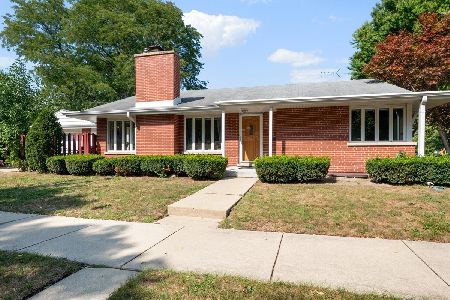
For Sale
$495,000
3 beds / 2.1 baths / 1,234 ft2
Single Family / Built: 1952
21
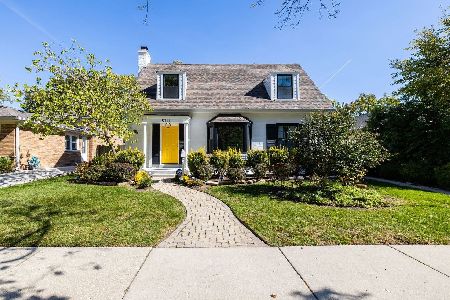
8711 Keeler Avenue, Skokie, Illinois 60076
For Sale
$839,000
3 beds / 3.1 baths / 3,000 ft2
Single Family / Built: 1938
39
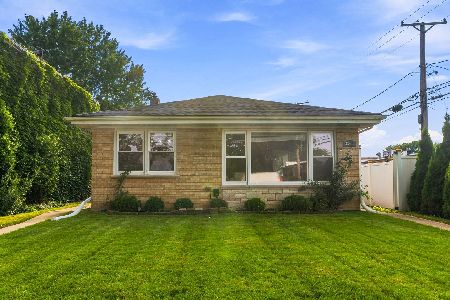
8344 Kedvale Avenue, Skokie, Illinois 60076
For Sale
$469,000
3 beds / 2.0 baths / 1,239 ft2
Single Family / Built: 1959
73
Nearby Sold Comparables
8536 Keystone Avenue, Skokie, Illinois 60076

Sold
$269,500
2 beds / 2.0 baths / 1,501 ft2
Single Family / Built: 1955
4220
8540 Keystone Avenue, Skokie, Illinois 60076
Sold
$329,000
2 beds / 2.0 baths / 0 ft2
Single Family / Built: 1952
6930
8540 Keystone Avenue, Skokie, Illinois 60076
Sold
$254,900
2 beds / 2.0 baths / 1,025 ft2
Single Family / Built: 1953
3895
8530 Keystone Avenue, Skokie, Illinois 60076

Sold
$319,900
2 beds / 2.0 baths / 1,371 ft2
Single Family / Built: 1957
2314
8540 Keystone Avenue, Skokie, Illinois 60076
Sold
$279,900
2 beds / 2.0 baths / 1,053 ft2
Single Family / Built: 1953
2623
4033 Greenleaf Street, Skokie, Illinois 60076

Sold
$919,000
7 beds / 4.2 baths / 7,797 ft2
Single Family / Built: 1994
2225
Contact Agent
Listing Provided By
@properties
