

854 Preston Lane, Oswego, Illinois 60543
Subdivision > Spring Gate At Southbury
Sorry, we are updating photos, please update this page in 15 minutes
$270,100
|
Sold
|
|
| Status: | Closed |
| Sqft: | 3,567 |
| Cost/Sqft: | $76 |
| Beds: | 4 |
| Baths: | 3 |
| Year Built: | 2007 |
| Property Taxes: | $9,914 |
| Days On Market: | 4201 |
| Lot Size: | 0,00 |
Description
Executive home on a corner lot in the Southbury clubhouse community! 4 large bedrooms, 2.1 baths, fresh paint, new carpet, first floor den, spacious kitchen with upgraded counters, wood flooring & breakfast room. 2 story family room with fireplace & 2nd floor laundry. This is a Fannie Mae Homepath property.
Property Specifics
| Single Family | |
| — | |
| — | |
| 2007 | |
| Partial | |
| Brick | |
| — | |
| — | |
| No | |
| — |
| Kendall | |
| Spring Gate At Southbury | |
| 150 / Quarterly | |
| Insurance, Clubhouse, Pool | |
| Public | |
| Public Sewer | |
| Central Air | |
| Natural Gas, Forced Air | |
| 08919058 | |
| 0316406004 |
Nearby Schools
| NAME: | DISTRICT: | DISTANCE: | |
|---|---|---|---|
|
Grade School
Southbury Elementary School |
308 | — | |
|
Middle School
Traughber Junior High School |
308 | Not in DB | |
|
High School
Oswego High School |
308 | Not in DB | |
Property History
| DATE: | EVENT: | PRICE: | SOURCE: |
|---|---|---|---|
| 25 Nov, 2015 | Sold | $270,100 | MRED MLS |
| 26 Oct, 2015 | Under contract | $270,000 | MRED MLS |
| — | Last price change | $284,500 | MRED MLS |
| 11 May, 2015 | Listed for sale | $349,000 | MRED MLS |
| 3 Sep, 2025 | Sold | $554,000 | MRED MLS |
| 4 Aug, 2025 | Under contract | $560,000 | MRED MLS |
| — | Last price change | $565,000 | MRED MLS |
| 9 Jul, 2025 | Listed for sale | $565,000 | MRED MLS |
Sorry, we are updating photos, please update this page in 15 minutes
Room Specifics
All Bedroom Info:
Total Bedrooms: 4
Bedrooms Above Ground: 4
Bedrooms Below Ground: 0
Total Bedrooms: 4
Bedrooms Above Ground: 4
Bedrooms Below Ground: 0
Second Bedroom Info:
Dimensions: —
Location: —Dimensions: —
Floor Type: Carpet
Third Bedroom Info:
Dimensions: —
Location: —Dimensions: —
Floor Type: Carpet
Fourth Bedroom Info:
Dimensions: —
Location: —Dimensions: —
Floor Type: Carpet
Bathroom Info:
Full Bathrooms: 3
Partial Bathrooms: 1Full Bathrooms: 3
Bathroom Amenities: Separate Shower, Double Sink
Bathroom in Basement: 0
Dining Room Info:
Dimensions: —
Location: —Dimensions: —
Floor Type: Carpet
Kitchen Info:
Dimensions: —
Location: —Dimensions: —
Floor Type: Hardwood
Features: Eating Area-Table Space, Pantry-Butler, Pantry-Walk-in
Living Room Info:
Dimensions: —
Location: —Dimensions: —
Floor Type: Carpet
Family Room Info:
Dimensions: —
Location: —Dimensions: —
Floor Type: Carpet
Additional Rooms Info:
Rooms: Breakfast Room, Den, Utility Room-2nd Floor
Basement: PartialRooms: Breakfast Room, Den, Utility Room-2nd Floor
Other Specifics
| 2 | |
| — | |
| Garage | |
| — | |
| — | |
| — | |
| — | |
| Corner Lot | |
| 76 X 145 76 X 145 | |
| — | |
| Full | |
| First Floor Bedroom | |
| — | |
| Not in DB | |
| — | |
| — | |
| Gas Log |
Tax History
| Year | Property Taxes |
|---|---|
| 2015 | $9,914 |
| 2025 | $11,314 |
Contact Agent
Nearby Similar Homes
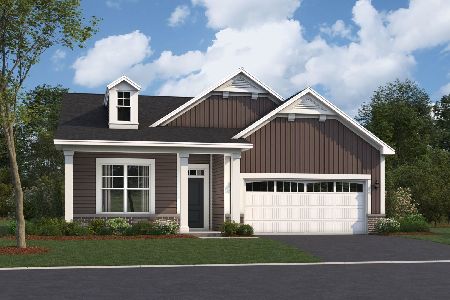
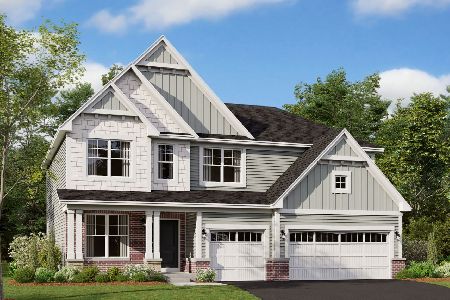
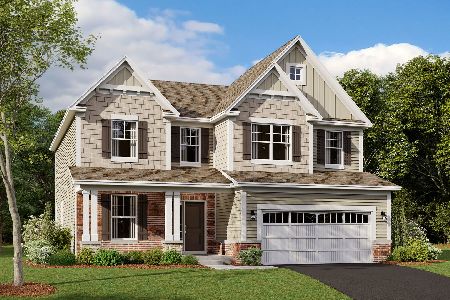
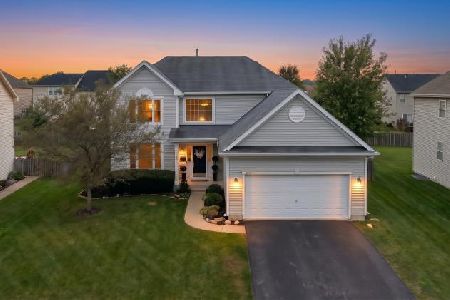
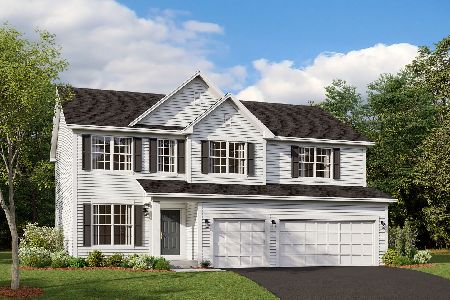
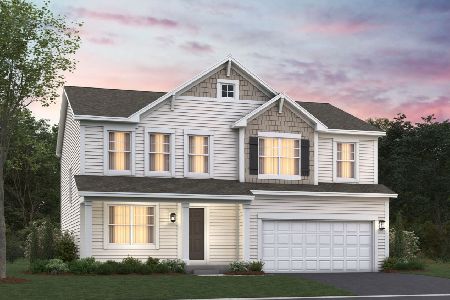
Nearby Sold Comparables
854 Preston Lane, Oswego, Illinois 60543

Sold
$560,000
4 beds / 2.1 baths / 3,567 ft2
Single Family / Built: 2007
489
858 Preston Lane, Oswego, Illinois 60543
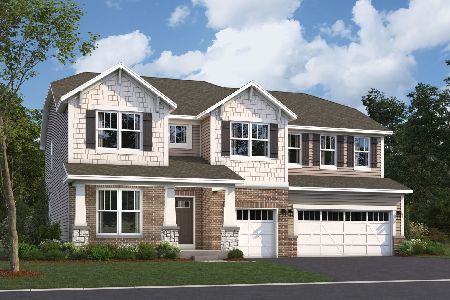
Sold
$712,880
4 beds / 2.1 baths / 3,145 ft2
Single Family / Built: 2025
412
850 Preston Lane, Oswego, Illinois 60543

Sold
$359,238
5 beds / 3.0 baths / 0 ft2
Single Family / Built: 2007
6816
850 Preston Lane, Oswego, Illinois 60543
Sold
$329,000
5 beds / 3.0 baths / 3,453 ft2
Single Family / Built: 2008
6026
860 Preston Court, Oswego, Illinois 60543
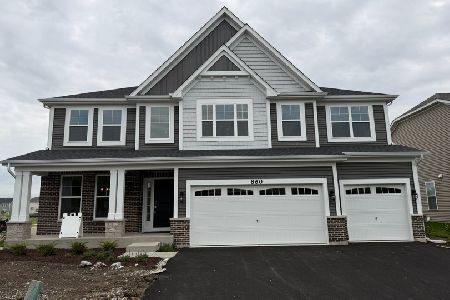
Sold
$599,990
4 beds / 2.1 baths / 3,342 ft2
Single Family / Built: 2026
165
855 Preston Lane, Oswego, Illinois 60543
Sold
$325,000
4 beds / 2.1 baths / 3,245 ft2
Single Family / Built: 2007
6074
Contact Agent
Listing Provided By
WEICHERT, REALTORS - Your Place Realty
