

8549 Kenton Avenue, Ashburn, Chicago, Illinois 60652


$252,000
|
Sold
|
|
| Status: | Closed |
| Sqft: | 1,191 |
| Cost/Sqft: | $210 |
| Beds: | 3 |
| Baths: | 1 |
| Year Built: | 1960 |
| Property Taxes: | $4,122 |
| Days On Market: | 2210 |
| Lot Size: | 0,11 |
Description
Sturdy brick updated raised ranch on a beautiful block. Updated kitchen with new fixtures and ceramic tub surround and ceramic floor. Large, bright renovated kitchen with Maple Cabinets and Granite Countertop. New stainless steel appliances. Newly refinished hardwood floors throughout. Newly painted. Newer roof and main floor windows. New hot water tank. Newer central air unit. Large spacious basement. Side drive great for parking. Conveniently located near transportation and shopping.
Property Specifics
| Single Family | |
| — | |
| — | |
| 1960 | |
| Full | |
| Brick | |
| — | |
| — | |
| No | |
| 0.11 |
| Cook | |
| — | |
| — / Not Applicable | |
| None | |
| Lake Michigan | |
| Public Sewer | |
| Central Air | |
| Natural Gas, Forced Air | |
| 10922944 | |
| 19343090190000 |
Property History
| DATE: | EVENT: | PRICE: | SOURCE: |
|---|---|---|---|
| 18 Dec, 2020 | Sold | $252,000 | MRED MLS |
| 5 Nov, 2020 | Under contract | $249,900 | MRED MLS |
| 2 Nov, 2020 | Listed for sale | $249,900 | MRED MLS |


Room Specifics
All Bedroom Info:
Total Bedrooms: 3
Bedrooms Above Ground: 3
Bedrooms Below Ground: 0
Total Bedrooms: 3
Bedrooms Above Ground: 3
Bedrooms Below Ground: 0
Second Bedroom Info:
Dimensions: —
Location: —Dimensions: —
Floor Type: Hardwood
Third Bedroom Info:
Dimensions: —
Location: —Dimensions: —
Floor Type: Hardwood
Bathroom Info:
Full Bathrooms: 1
Partial Bathrooms: 0Full Bathrooms: 1
Bathroom Amenities: —
Bathroom in Basement: 0
Kitchen Info:
Dimensions: —
Location: —Dimensions: —
Floor Type: Wood Laminate
Features: Eating Area-Table Space
Living Room Info:
Dimensions: —
Location: —Dimensions: —
Floor Type: Hardwood
Additional Rooms Info:
Rooms: No additional rooms
Basement: FullRooms: No additional rooms
Other Specifics
| — | |
| — | |
| Space/s | |
| — | |
| — | |
| — | |
| — | |
| — | |
| 40X125 | |
| — | |
| None | |
| — | |
| Range, Microwave, Dishwasher, Refrigerator | |
| Not in DB | |
| — | |
| — | |
| — |
Tax History
| Year | Property Taxes |
|---|---|
| 2020 | $4,122 |
Contact Agent
Nearby Similar Homes
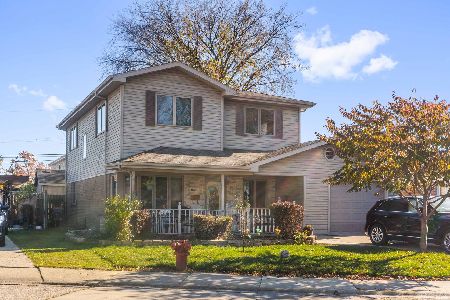
8339 Kenneth Avenue, Chicago, Illinois 60652
For Sale
$320,000
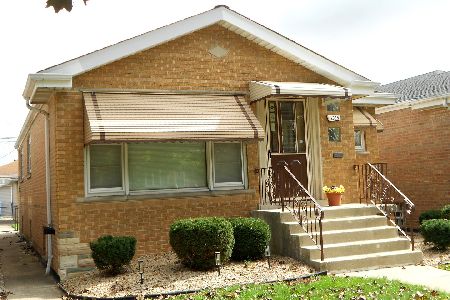
3 beds / 2.0 baths / 1,130 ft2
Single Family / Built: 1959
36
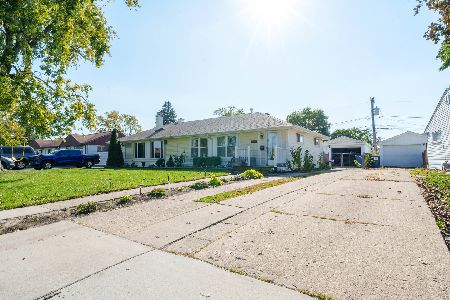
4563 88th Street, Hometown, Illinois 60456
For Sale
$240,000
2 beds / 1.0 baths / 744 ft2
Single Family / Built: 1954
23
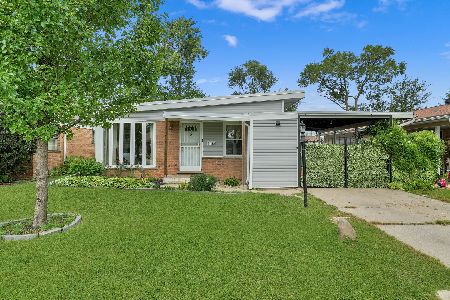
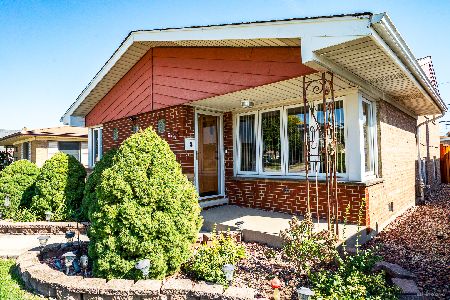
8430 Keating Avenue, Chicago, Illinois 60652
For Sale
$270,000
3 beds / 1.0 baths / 998 ft2
Single Family / Built: 1953
80
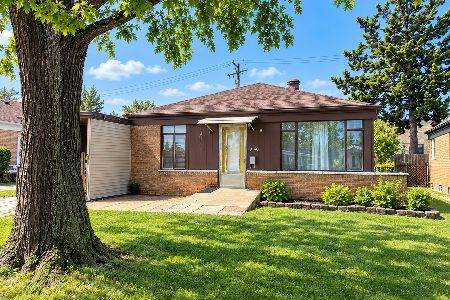
8160 Keating Avenue, Chicago, Illinois 60652
For Sale
$174,900
3 beds / 1.0 baths / 998 ft2
Single Family / Built: 1953
64
Nearby Sold Comparables
8545 Kenton Avenue, Chicago, Illinois 60652

Sold
$199,000
3 beds / 2.0 baths / 1,191 ft2
Single Family / Built: 1954
4098
8545 Kenton Avenue, Chicago, Illinois 60652

Sold
$359,900
2 beds / 2.0 baths / 1,191 ft2
Single Family / Built: 1957
826
8553 Kenton Avenue, Chicago, Illinois 60652
Sold
$189,900
3 beds / 2.1 baths / 1,300 ft2
Single Family / Built: 1958
4604
8601 Kenton Avenue, Chicago, Illinois 60652
Sold
$159,500
3 beds / 1.2 baths / 1,336 ft2
Single Family / Built: 1960
5541
8558 Kolmar Avenue, Chicago, Illinois 60652
Sold
$289,400
3 beds / 2.0 baths / 1,700 ft2
Single Family / Built: 1962
3238
8546 Kolmar Avenue, Chicago, Illinois 60652
Sold
$235,000
3 beds / 2.0 baths / 1,176 ft2
Single Family / Built: 1966
6576
Contact Agent
Listing Provided By
TJB Realty Group
