

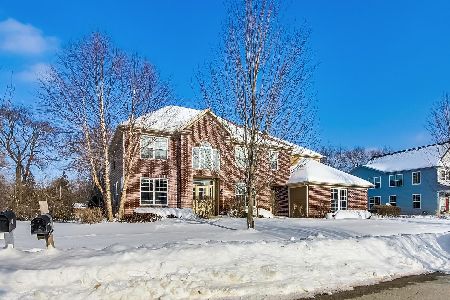
855 Oak Ridge Boulevard, Elgin, Illinois 60120
Subdivision > Oak Ridge
Sorry, we are updating photos, please update this page in 15 minutes
$220,500
|
Sold
|
|
| Status: | Closed |
| Sqft: | 3,200 |
| Cost/Sqft: | $0 |
| Beds: | 4 |
| Baths: | 3 |
| Year Built: | 2006 |
| Property Taxes: | $12,510 |
| Days On Market: | 5158 |
| Lot Size: | 0,00 |
Description
SPACIOUS 2 STORY BOASTING A 1ST FLOOR DEN, 2STORY FOYER, VOLUME CEILINGS, FAMILY SIZED KITCHEN W/GRANITE COUNTERS AND SLIDING GLASS DOOR OUT TO DECK,GENEROUS SIZED BEDROOMS, MASTER BEDROOM WITH SITTING ROOM & SPA BATH. HOME TO BE SOLD AS IS, PROOF OF FUNDS REQUIRED W/CASH OFFERS, PRE-APPROVAL W/ALL LOANS. NO SURVEY, NO DISCLOSURES,BUYER TO ASSUME VILLAGE REPAIRS, ADDENDUMS TO FOLLOW ONCE OFFER IS ACCEPTED.
Property Specifics
| Single Family | |
| — | |
| Contemporary | |
| 2006 | |
| Full | |
| Brick | |
| — | |
| HAWTHORN | |
| No | |
| 0 |
| Kane | |
| Oak Ridge | |
| 30 / Monthly | |
| Other | |
| Lake Michigan | |
| Public Sewer | |
| Central Air | |
| Natural Gas, Forced Air | |
| 08156332 | |
| 0620404023 |
Nearby Schools
| NAME: | DISTRICT: | DISTANCE: | |
|---|---|---|---|
|
Grade School
Hilltop Elementary School |
46 | — | |
|
Middle School
Canton Middle School |
46 | Not in DB | |
|
High School
Streamwood High School |
46 | Not in DB | |
Property History
| DATE: | EVENT: | PRICE: | SOURCE: |
|---|---|---|---|
| 6 Apr, 2007 | Sold | $443,536 | MRED MLS |
| 5 Apr, 2007 | Under contract | $443,536 | MRED MLS |
| 5 Apr, 2007 | Listed for sale | $443,536 | MRED MLS |
| 30 Jan, 2013 | Sold | $220,500 | MRED MLS |
| 18 Jan, 2013 | Under contract | $0 | MRED MLS |
| — | Last price change | $251,655 | MRED MLS |
| 9 Sep, 2012 | Listed for sale | $264,900 | MRED MLS |
| 2 Mar, 2013 | Sold | $295,000 | MRED MLS |
| 7 Feb, 2013 | Under contract | $309,000 | MRED MLS |
| 6 Feb, 2013 | Listed for sale | $309,000 | MRED MLS |
Sorry, we are updating photos, please update this page in 15 minutes
Room Specifics
All Bedroom Info:
Total Bedrooms: 4
Bedrooms Above Ground: 4
Bedrooms Below Ground: 0
Total Bedrooms: 4
Bedrooms Above Ground: 4
Bedrooms Below Ground: 0
Second Bedroom Info:
Dimensions: —
Location: —Dimensions: —
Floor Type: Carpet
Third Bedroom Info:
Dimensions: —
Location: —Dimensions: —
Floor Type: Carpet
Fourth Bedroom Info:
Dimensions: —
Location: —Dimensions: —
Floor Type: Carpet
Bathroom Info:
Full Bathrooms: 3
Partial Bathrooms: 1Full Bathrooms: 3
Bathroom Amenities: Separate Shower, Double Sink
Bathroom in Basement: 0
Dining Room Info:
Dimensions: —
Location: —Dimensions: —
Floor Type: Carpet
Kitchen Info:
Dimensions: —
Location: —Dimensions: —
Floor Type: Vinyl
Features: Eating Area-Table Space, Island, Pantry-Closet
Laundry Room Info:
Dimensions: —
Location: —Dimensions: —
Floor Type: Vinyl
Living Room Info:
Dimensions: —
Location: —Dimensions: —
Floor Type: Carpet
Family Room Info:
Dimensions: —
Location: —Dimensions: —
Floor Type: Carpet
Additional Rooms Info:
Rooms: Breakfast Room, Den, Sitting Room
Basement: FullRooms: Breakfast Room, Den, Sitting Room
Other Specifics
| 3 | |
| — | |
| Garage | |
| — | |
| — | |
| — | |
| — | |
| — | |
| 10000 | |
| — | |
| Full | |
| First Floor Laundry | |
| — | |
| Not in DB | |
| — | |
| — | |
| — |
Tax History
| Year | Property Taxes |
|---|---|
| 2013 | $12,510 |
| 2013 | $12,510 |
Contact Agent
Nearby Similar Homes
518 Wildflower Way, Streamwood, Illinois 60107

For Sale
$729,900
4 beds / 3.1 baths / 4,853 ft2
Single Family / Built: 2004
107
905 Blue Ridge Drive, Streamwood, Illinois 60107

For Sale
$715,000
5 beds / 4.0 baths / 3,211 ft2
Single Family / Built: 2005
17
Nearby Sold Comparables
855 Oak Ridge Boulevard, Elgin, Illinois 60120

Sold
$309,000
4 beds / 2.1 baths / 3,218 ft2
Single Family / Built: 2006
5008
859 Oak Ridge Boulevard, Elgin, Illinois 60120
Sold
$324,999
4 beds / 2.1 baths / 2,646 ft2
Single Family / Built: 2011
4238
859 Oak Ridge Boulevard, Elgin, Illinois 60120

Sold
$395,000
4 beds / 2.1 baths / 2,700 ft2
Single Family / Built: 2011
1718
847 Oak Ridge Boulevard, Elgin, Illinois 60120
Sold
$424,900
4 beds / 4.1 baths / 4,027 ft2
Single Family / Built: 2007
2067

Contact Agent
Listing Provided By
Berkshire Hathaway HomeServices KoenigRubloff
