

856 Peter Court, Indian Creek, Illinois 60061
Subdivision > Courts Of Indian Creek
Sorry, we are updating photos, please update this page in 15 minutes
$417,000
|
Sold
|
|
| Status: | Closed |
| Sqft: | 2,672 |
| Cost/Sqft: | $164 |
| Beds: | 3 |
| Baths: | 4 |
| Year Built: | 2003 |
| Property Taxes: | $10,221 |
| Days On Market: | 4198 |
| Lot Size: | 0,12 |
Description
Fabulously maintained and nestled on a cul-de-sac, this immaculate home boasts tasteful decor, gleaming HW FLRS, granite top vanities in baths, sun-drenched rooms, a FIN BSMT w/a large REC room, 4th BR & a full bath w/updated vanity. Gourmet KIT w/granite counters, 42" CABS, brkfst bar & SS APPS. FR open to KIT w/cozy FP. Master includes tray ceiling, WIC & whirlpool tub.Loft an added bonus. Deck overlooks yard.A 10+
Property Specifics
| Single Family | |
| — | |
| Colonial | |
| 2003 | |
| Full | |
| Vinyl Siding, Brick | |
| Asphalt | |
| 501 | |
| No | |
| 0.12 |
| Lake | |
| Courts Of Indian Creek | |
| 192 / Monthly | |
| Lawn Care, Snow Removal | |
| Lake Michigan | |
| Public Sewer | |
| Central Air | |
| Natural Gas, Forced Air | |
| 08905571 | |
| 15053090530000 |
Property History
| DATE: | EVENT: | PRICE: | SOURCE: |
|---|---|---|---|
| 19 Jun, 2015 | Sold | $417,000 | MRED MLS |
| 5 May, 2015 | Under contract | $439,000 | MRED MLS |
| 29 Apr, 2015 | Listed for sale | $439,000 | MRED MLS |
| 30 Mar, 2021 | Sold | $403,675 | MRED MLS |
| 21 Feb, 2021 | Under contract | $399,900 | MRED MLS |
| 18 Feb, 2021 | Listed for sale | $399,900 | MRED MLS |
Sorry, we are updating photos, please update this page in 15 minutes
Room Specifics
All Bedroom Info:
Total Bedrooms: 4
Bedrooms Above Ground: 3
Bedrooms Below Ground: 1
Total Bedrooms: 4
Bedrooms Above Ground: 3
Bedrooms Below Ground: 1
Second Bedroom Info:
Dimensions: —
Location: —Dimensions: —
Floor Type: Carpet
Third Bedroom Info:
Dimensions: —
Location: —Dimensions: —
Floor Type: Carpet
Fourth Bedroom Info:
Dimensions: —
Location: —Dimensions: —
Floor Type: Carpet
Bathroom Info:
Full Bathrooms: 4
Partial Bathrooms: 1Full Bathrooms: 4
Bathroom Amenities: Whirlpool, Separate Shower, Double Sink
Bathroom in Basement: 1
Dining Room Info:
Dimensions: —
Location: —Dimensions: —
Floor Type: Carpet
Kitchen Info:
Dimensions: —
Location: —Dimensions: —
Floor Type: Hardwood
Features: Eating Area-Breakfast Bar, Eating Area-Table Space, Island
Laundry Room Info:
Dimensions: —
Location: —Dimensions: —
Floor Type: Ceramic Tile
Living Room Info:
Dimensions: —
Location: —Dimensions: —
Floor Type: Carpet
Family Room Info:
Dimensions: —
Location: —Dimensions: —
Floor Type: Hardwood
Additional Rooms Info:
Rooms: Foyer, Loft, Recreation Room
Basement: FullRooms: Foyer, Loft, Recreation Room
Other Specifics
| 2 | |
| Concrete Perimeter | |
| Garage | |
| — | |
| — | |
| — | |
| Deck | |
| Landscaped | |
| 51X102X52X100 | |
| — | |
| Full | |
| Hardwood Floors, In-Law Arrangement, First Floor Laundry | |
| Range, Microwave, Dishwasher, Refrigerator, Washer, Dryer, Disposal, Stainless Steel Appliance(s) | |
| Not in DB | |
| Street Lights, Street Paved | |
| — | |
| Wood Burning, Gas Starter |
Tax History
| Year | Property Taxes |
|---|---|
| 2015 | $10,221 |
| 2021 | $10,790 |
Contact Agent
Nearby Similar Homes
860 Saugatuck Trail, Vernon Hills, Illinois 60061

For Sale
$675,000
3 beds / 3.1 baths / 2,396 ft2
Single Family / Built: 1991
6
73 Shelby Court, Vernon Hills, Illinois 60061

For Sale
$725,000
4 beds / 2.1 baths / 2,677 ft2
Single Family / Built: 1991
82
Nearby Sold Comparables
856 Peter Court, Indian Creek, Illinois 60061

Sold
$399,900
3 beds / 3.1 baths / 2,672 ft2
Single Family / Built: 2003
2076
852 Peter Court, Indian Creek, Illinois 60061
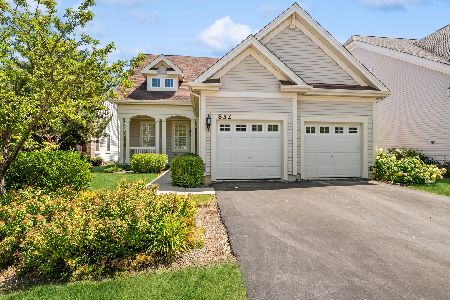
Sold
$449,900
3 beds / 2.1 baths / 2,562 ft2
Single Family / Built: 2003
1193
860 Peter Court, Indian Creek, Illinois 60061

Sold
$400,000
3 beds / 3.1 baths / 2,672 ft2
Single Family / Built: 2003
5011
860 Peter Court, Indian Creek, Illinois 60061
Sold
$427,000
3 beds / 3.1 baths / 2,672 ft2
Single Family / Built: 2003
3909
860 Peter Court, Indian Creek, Illinois 60061
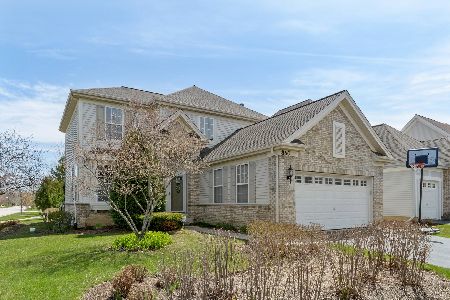
Sold
$399,900
3 beds / 3.1 baths / 2,672 ft2
Single Family / Built: 2003
2377
860 Peter Court, Indian Creek, Illinois 60061

Sold
$499,000
3 beds / 3.1 baths / 2,672 ft2
Single Family / Built: 2003
1088
Contact Agent
Listing Provided By
RE/MAX Suburban
