

856 Voyage Way, Elgin, Illinois 60124
Subdivision > Edgewater By Del Webb
Sorry, we are updating photos, please update this page in 15 minutes
$235,500
|
Sold
|
|
| Status: | Closed |
| Sqft: | 1,655 |
| Cost/Sqft: | $144 |
| Beds: | 2 |
| Baths: | 2 |
| Year Built: | 2010 |
| Property Taxes: | $0 |
| Days On Market: | 5622 |
| Lot Size: | 0,00 |
Description
MONTROSE RANCH READY TO MOVE IN! SUPER KITCHEN WITH ISLAND, SS APPLIANCES, GRANITE COUNTERTOPS, 42" MAPLE CABINETS WITH CROWN MOLDING. HARDWOOD FLOORS IN FOYER, KITCHEN, BREAKFAST NOOK AND GARDEN ROOM. BAY WINDOW IN MASTER BEDROOM. EXTENDED GARAGE FOR EXTRA STORAGE. INTERIOR PICTURES ARE OF ACTUAL HOME. HOMESITE 1028.
Property Specifics
| Single Family | |
| — | |
| Ranch | |
| 2010 | |
| Full | |
| Vinyl Siding, Brick | |
| Asphalt | |
| MONTROSE | |
| No | |
| — |
| Kane | |
| Edgewater By Del Webb | |
| 174 / Monthly | |
| Clubhouse, Exercise Facilities, Pool, Lawn Care, Snow Removal, Other | |
| Public | |
| Public Sewer | |
| Central Air | |
| Natural Gas, Forced Air | |
| 07844820 | |
| 0629231007 |
Nearby Schools
| NAME: | DISTRICT: | DISTANCE: | |
|---|---|---|---|
|
Grade School
Otter Creek Elementary School |
46 | — | |
|
Middle School
Abbott Middle School |
46 | Not in DB | |
|
High School
South Elgin High School |
46 | Not in DB | |
Property History
| DATE: | EVENT: | PRICE: | SOURCE: |
|---|---|---|---|
| 2 Dec, 2011 | Sold | $235,500 | MRED MLS |
| 27 Oct, 2011 | Under contract | $239,000 | MRED MLS |
| — | Last price change | $245,000 | MRED MLS |
| 29 Jun, 2011 | Listed for sale | $245,000 | MRED MLS |
Sorry, we are updating photos, please update this page in 15 minutes
Room Specifics
All Bedroom Info:
Total Bedrooms: 2
Bedrooms Above Ground: 2
Bedrooms Below Ground: 0
Total Bedrooms: 2
Bedrooms Above Ground: 2
Bedrooms Below Ground: 0
Second Bedroom Info:
Dimensions: —
Location: —Dimensions: —
Floor Type: Carpet
Bathroom Info:
Full Bathrooms: 2
Partial Bathrooms: 0Full Bathrooms: 2
Bathroom Amenities: —
Bathroom in Basement: 0
Dining Room Info:
Dimensions: —
Location: —Dimensions: —
Floor Type: Carpet
Kitchen Info:
Dimensions: —
Location: —Dimensions: —
Floor Type: Hardwood
Additional Rooms Info:
Rooms: Breakfast Room, Den, Great Room, Sun Room
Basement: FullRooms: Breakfast Room, Den, Great Room, Sun Room
Other Specifics
| 2 | |
| Concrete Perimeter | |
| Garage | |
| — | |
| — | |
| — | |
| — | |
| Landscaped | |
| 50X112 | |
| — | |
| None | |
| — | |
| — | |
| Not in DB | |
| Clubhouse, Pool, Tennis Courts | |
| — | |
| — |
Tax History
| Year | Property Taxes |
|---|
Contact Agent
Nearby Similar Homes
840 Voyage Way, Elgin, Illinois 60124
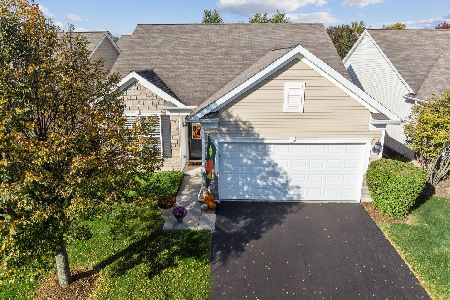
For Sale
$402,000
2 beds / 2.0 baths / 1,346 ft2
Single Family / Built: 2013
40
842 Butterfly Field Drive, Elgin, Illinois 60124
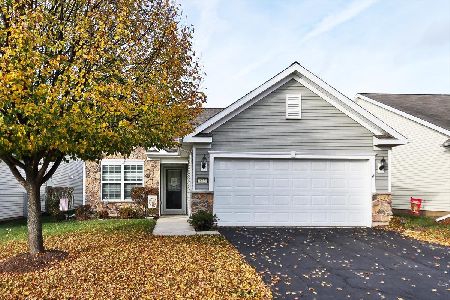
For Sale
$400,000
2 beds / 2.0 baths / 1,525 ft2
Single Family / Built: 2013
6
2836 Cascade Falls Circle, Elgin, Illinois 60124
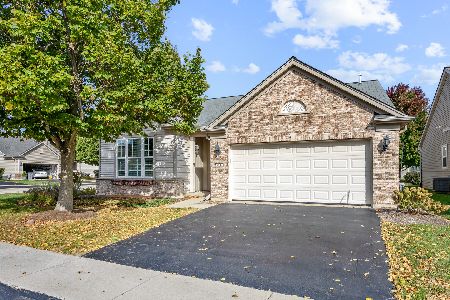
For Sale
$450,000
2 beds / 2.0 baths / 1,933 ft2
Single Family / Built: 2006
23
2771 Beacon Point Circle, Elgin, Illinois 60124
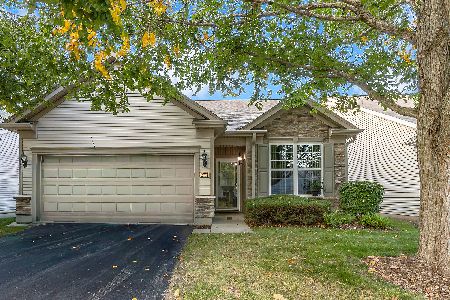
For Sale
$369,900
2 beds / 2.0 baths / 1,225 ft2
Single Family / Built: 2007
36
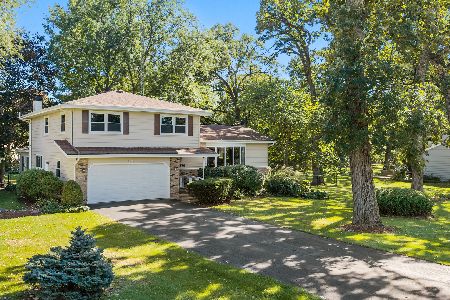
461 Mooresfield Street, Elgin, Illinois 60124
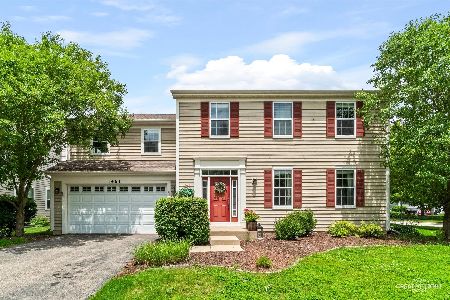
For Sale
$499,900
5 beds / 2.1 baths / 3,510 ft2
Single Family / Built: 2006
66
Nearby Sold Comparables
858 Voyage Way, Elgin, Illinois 60124

Sold
$179,490
2 beds / 2.0 baths / 1,197 ft2
Single Family / Built: 2013
4979
858 Voyage Way, Elgin, Illinois 60124
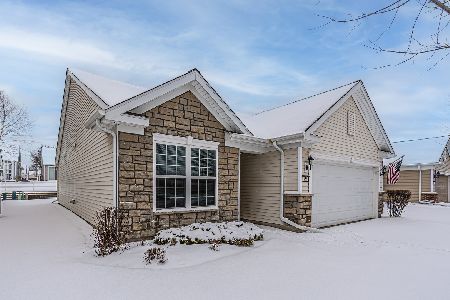
Sold
$300,000
2 beds / 2.0 baths / 1,197 ft2
Single Family / Built: 2013
1385
854 Voyage Way, Elgin, Illinois 60124
Sold
$239,000
2 beds / 2.0 baths / 1,908 ft2
Single Family / Built: 2011
5246
860 Voyage Way, Elgin, Illinois 60124
Sold
$232,985
2 beds / 2.0 baths / 1,551 ft2
Single Family / Built: 2011
5446
862 Voyage Way, Elgin, Illinois 60124
Sold
$195,000
2 beds / 2.0 baths / 1,389 ft2
Single Family / Built: 2011
5246
862 Voyage Way, Elgin, Illinois 60124
Sold
$239,900
2 beds / 2.0 baths / 1,420 ft2
Single Family / Built: 2012
2946
Contact Agent
Listing Provided By
Pulte Homes Corp. and Del Webb Communities of Illi
