

857 Academy Lane, West Chicago, Illinois 60185
Subdivision > Prince Crossing Farm
Sorry, we are updating photos, please update this page in 15 minutes
$430,000
|
Sold
|
|
| Status: | Closed |
| Sqft: | 2,479 |
| Cost/Sqft: | $181 |
| Beds: | 4 |
| Baths: | 3 |
| Year Built: | 2006 |
| Property Taxes: | $11,946 |
| Days On Market: | 5370 |
| Lot Size: | 0,00 |
Description
This stunning ranch home in Prince Crossing Farm is one that you cannot miss! 11' & 9' ceilings, oak hardwood floors throughout gr/rm, kitchen, eating area & garden room. Granite & SS w/ double oven, wine cooler, pantry & 2 butler pantries. See through f/p in gr/rm, tray ceilings & beautiful brick paver patio view. Master bd w/2 WIC, luxury master bath w/huge double shower. Full, finished bsmt & so much more!!
Property Specifics
| Single Family | |
| — | |
| Ranch | |
| 2006 | |
| Full | |
| Brick, Frame | |
| Asphalt | |
| — | |
| No | |
| — |
| Du Page | |
| Prince Crossing Farm | |
| 200 / Annual | |
| Other | |
| Public | |
| Public Sewer | |
| Central Air | |
| Natural Gas, Forced Air | |
| 07998349 | |
| 0403215083 |
Nearby Schools
| NAME: | DISTRICT: | DISTANCE: | |
|---|---|---|---|
|
Grade School
Evergreen Elementary School |
25 | — | |
|
Middle School
Benjamin Middle School |
25 | Not in DB | |
|
High School
Community High School |
94 | Not in DB | |
Property History
| DATE: | EVENT: | PRICE: | SOURCE: |
|---|---|---|---|
| 30 Aug, 2012 | Sold | $430,000 | MRED MLS |
| 21 Jul, 2012 | Under contract | $449,000 | MRED MLS |
| — | Last price change | $464,500 | MRED MLS |
| 17 Feb, 2012 | Listed for sale | $479,500 | MRED MLS |
| 5 Jan, 2022 | Sold | $514,000 | MRED MLS |
| 3 Dec, 2021 | Under contract | $524,900 | MRED MLS |
| 11 Oct, 2021 | Listed for sale | $524,900 | MRED MLS |
Sorry, we are updating photos, please update this page in 15 minutes
Room Specifics
All Bedroom Info:
Total Bedrooms: 4
Bedrooms Above Ground: 4
Bedrooms Below Ground: 0
Total Bedrooms: 4
Bedrooms Above Ground: 4
Bedrooms Below Ground: 0
Second Bedroom Info:
Dimensions: —
Location: —Dimensions: —
Floor Type: Carpet
Third Bedroom Info:
Dimensions: —
Location: —Dimensions: —
Floor Type: Carpet
Fourth Bedroom Info:
Dimensions: —
Location: —Dimensions: —
Floor Type: Carpet
Bathroom Info:
Full Bathrooms: 3
Partial Bathrooms: 0Full Bathrooms: 3
Bathroom Amenities: Separate Shower, Double Sink, Double Shower
Bathroom in Basement: 1
Dining Room Info:
Dimensions: —
Location: —Dimensions: —
Floor Type: Hardwood
Kitchen Info:
Dimensions: —
Location: —Dimensions: —
Floor Type: Hardwood
Features: Eating Area-Table Space, Island, Pantry-Closet
Living Room Info:
Dimensions: —
Location: —Dimensions: —
Floor Type: Hardwood
Additional Rooms Info:
Rooms: Eating Area, Foyer, Heated Sun Room
Basement: FullRooms: Eating Area, Foyer, Heated Sun Room
Other Specifics
| 2 | |
| Concrete Perimeter | |
| Garage | |
| — | |
| — | |
| — | |
| Brick Paver Patio, Storms/Screens | |
| Landscaped | |
| 87 X 148 | |
| Unfinished | |
| Full | |
| Vaulted/Cathedral Ceilings, Skylight(s), Hardwood Floors | |
| Double Oven, Microwave, Dishwasher, Refrigerator, Washer, Dryer, Disposal, Stainless Steel Appliance(s), Wine Refrigerator | |
| Not in DB | |
| Sidewalks, Street Lights, Street Paved | |
| — | |
| Double Sided, Attached Fireplace Doors/Screen, Gas Log, Gas Starter |
Tax History
| Year | Property Taxes |
|---|---|
| 2012 | $11,946 |
| 2022 | $14,759 |
Contact Agent
Nearby Similar Homes
740 Hampton Course, West Chicago, Illinois 60185

For Sale
$559,000
4 beds / 2.1 baths / 2,500 ft2
Single Family / Built: 1995
22
950 Dunham Drive, West Chicago, Illinois 60185

For Sale
$519,900
3 beds / 3.1 baths / 2,300 ft2
Single Family / Built: 2000
50
28w600 Indian Knoll Road, West Chicago, Illinois 60185
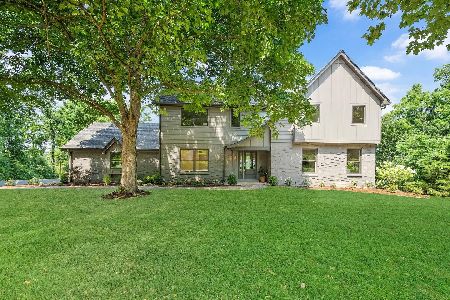
For Sale
$1,099,000
5 beds / 3.1 baths / 3,576 ft2
Single Family / Built: 1975
23
29W313 Ray Avenue, West Chicago, Illinois 60185

For Sale
$369,900
3 beds / 2.0 baths / 1,067 ft2
Single Family / Built: 1991
18
Nearby Sold Comparables
857 Academy Lane, West Chicago, Illinois 60185
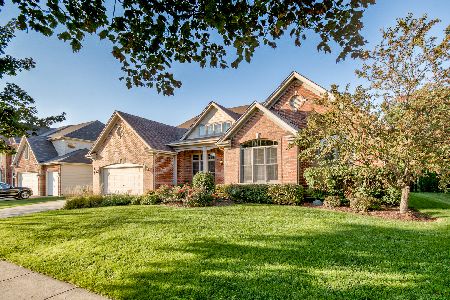
Sold
$524,900
3 beds / 3.0 baths / 2,479 ft2
Single Family / Built: 2005
1846
873 Academy Lane, West Chicago, Illinois 60185
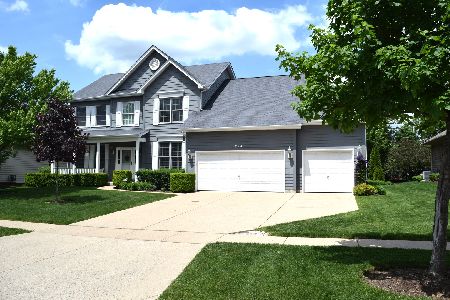
Sold
$489,000
4 beds / 3.1 baths / 3,400 ft2
Single Family / Built: 2004
2427
860 Academy Lane, West Chicago, Illinois 60185

Sold
$349,900
4 beds / 3.1 baths / 3,485 ft2
Single Family / Built: 2005
2885
889 Academy Lane, West Chicago, Illinois 60185

Sold
$515,000
3 beds / 2.0 baths / 2,163 ft2
Single Family / Built: 2004
1233
892 Academy Lane, West Chicago, Illinois 60185
Sold
$520,000
4 beds / 4.1 baths / 3,400 ft2
Single Family / Built: 2005
2817
892 Academy Lane, West Chicago, Illinois 60185
Sold
$550,000
4 beds / 3.1 baths / 3,400 ft2
Single Family / Built: 2005
7323
Contact Agent
Listing Provided By
Coldwell Banker Residential
