

8580 Wyman Drive, Tinley Park, Illinois 60487
$352,000
|
Sold
|
|
| Status: | Closed |
| Sqft: | 2,603 |
| Cost/Sqft: | $140 |
| Beds: | 4 |
| Baths: | 3 |
| Year Built: | 2002 |
| Property Taxes: | $9,979 |
| Days On Market: | 2699 |
| Lot Size: | 0,31 |
Description
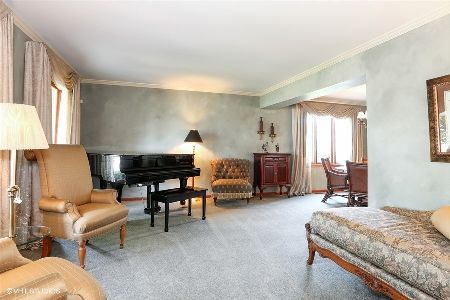
Beautiful 4 bedroom home on a 1/3 acre corner cul de sac lot in the Town Pointe subdivision of Tinley Park!! Nestled within the middle of the neighborhood, there is very little traffic on this street and it's a short walk to the park and soccer fields. Meticulously cared for by the original owners, this home is loaded with upgrades... granite counter tops in kitchen and all 3 bathrooms, stainless steel appliances, 42" upper cabinets, hardwood floors, 4" oak trim throughout, crown moldings, vaulted ceiling in master suite, jetted sunken bath in master bath, 6-panel solid oak doors throughout, 12x12 custom built shed with electric and beautiful 30 ft round pool with deck. Under 5 minutes from I-80. All of this within top rated school districts K-12!!
Property Specifics
| Single Family | |
| — | |
| — | |
| 2002 | |
| Full | |
| Vinyl Siding, Brick | |
| Asphalt | |
| — | |
| No | |
| 0.31 |
| Cook | |
| Towne Pointe | |
| 0 / Not Applicable | |
| None | |
| Lake Michigan | |
| Public Sewer | |
| Central Air | |
| Natural Gas | |
| 10407607 | |
| 27353070170000 |
Nearby Schools
| NAME: | DISTRICT: | DISTANCE: | |
|---|---|---|---|
|
Grade School
Millennium Elementary School |
140 | — | |
|
Middle School
Prairie View Middle School |
140 | Not in DB | |
|
High School
Victor J Andrew High School |
230 | Not in DB | |
Property History
| DATE: | EVENT: | PRICE: | SOURCE: |
|---|---|---|---|
| 9 Aug, 2019 | Sold | $352,000 | MRED MLS |
| 10 Jul, 2019 | Under contract | $364,900 | MRED MLS |
| 7 Jun, 2019 | Listed for sale | $364,900 | MRED MLS |
Room Specifics
Total Bedrooms: 4
Bedrooms Above Ground: 4
Bedrooms Below Ground: 0
Dimensions: —
Floor Type: Carpet
Dimensions: —
Floor Type: Carpet
Dimensions: —
Floor Type: Carpet
Full Bathrooms: 3
Bathroom Amenities: —
Bathroom in Basement: 0
Dimensions: —
Floor Type: Hardwood
Dimensions: —
Floor Type: Hardwood
Dimensions: —
Floor Type: Carpet
Dimensions: —
Floor Type: Carpet
Rooms: No additional rooms
Other Specifics
| 3 | |
| Concrete Perimeter | |
| Garage | |
| — | |
| — | |
| — | |
| — | |
| Corner Lot, Cul-De-Sac | |
| 83X150X121X145 | |
| — | |
| Full | |
| — | |
| — | |
| Not in DB | |
| — | |
| — | |
| — |
Tax History
| Year | Property Taxes |
|---|---|
| 2019 | $9,979 |
Contact Agent
Nearby Similar Homes
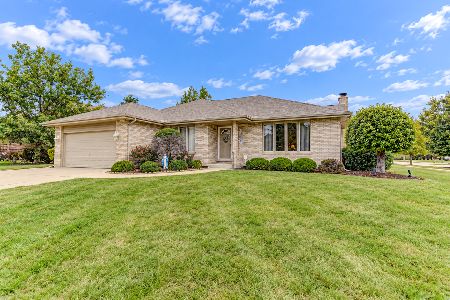
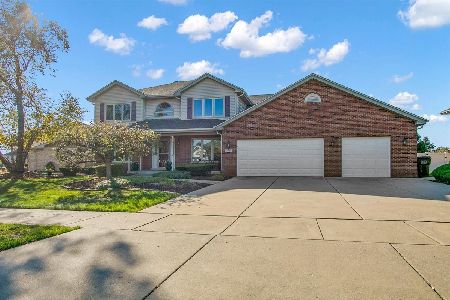
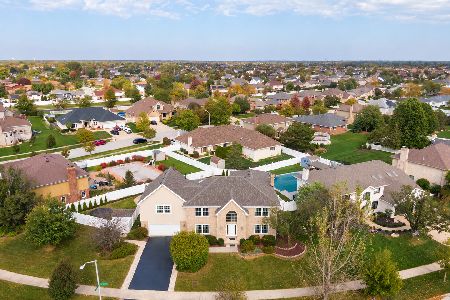
Nearby Sold Comparables
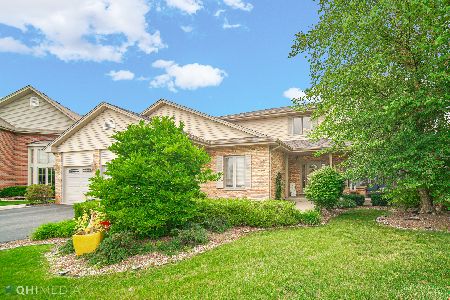

Contact Agent
Listing Provided By
Coldwell Banker The Real Estate Group
