

859 Farm Drive, West Chicago, Illinois 60185
Subdivision > Prince Crossing Farm
Sorry, we are updating photos, please update this page in 15 minutes
$360,000
|
Sold
|
|
| Status: | Closed |
| Sqft: | 2,931 |
| Cost/Sqft: | $128 |
| Beds: | 4 |
| Baths: | 3 |
| Year Built: | 2006 |
| Property Taxes: | $10,729 |
| Days On Market: | 4612 |
| Lot Size: | 0,29 |
Description
Absolutely perfect, bright and beautiful home w/ open floor plan! Soaring 2-story family rm w/ fireplace, gorgeous trim detail & 1st flr den w/ french doors. Large eat-in kitchen opens to stunning brick paver patio w/ fire pit. 4 bdrms, 2.1 bath; Gorgeous Master suite w/ volume tray ceiling, lux bath, & expansive walk-in closet; full basement w/ 9 ft. ceilings. Walk to Wheaton Academy, Park & Prairie Path! Short Sale
Property Specifics
| Single Family | |
| — | |
| — | |
| 2006 | |
| Full | |
| Brick, Other | |
| — | |
| — | |
| No | |
| 0.29 |
| Du Page | |
| Prince Crossing Farm | |
| 75 / Annual | |
| Other | |
| Lake Michigan | |
| Public Sewer | |
| Central Air | |
| Natural Gas, Forced Air | |
| 08559224 | |
| 0403215074 |
Property History
| DATE: | EVENT: | PRICE: | SOURCE: |
|---|---|---|---|
| 29 Sep, 2014 | Sold | $360,000 | MRED MLS |
| 9 May, 2014 | Under contract | $375,000 | MRED MLS |
| — | Last price change | $380,000 | MRED MLS |
| 16 Mar, 2014 | Listed for sale | $380,000 | MRED MLS |
Sorry, we are updating photos, please update this page in 15 minutes
Room Specifics
All Bedroom Info:
Total Bedrooms: 4
Bedrooms Above Ground: 4
Bedrooms Below Ground: 0
Total Bedrooms: 4
Bedrooms Above Ground: 4
Bedrooms Below Ground: 0
Second Bedroom Info:
Dimensions: —
Location: —Dimensions: —
Floor Type: Carpet
Third Bedroom Info:
Dimensions: —
Location: —Dimensions: —
Floor Type: Carpet
Fourth Bedroom Info:
Dimensions: —
Location: —Dimensions: —
Floor Type: Carpet
Bathroom Info:
Full Bathrooms: 3
Partial Bathrooms: 1Full Bathrooms: 3
Bathroom Amenities: Whirlpool, Separate Shower, Double Sink
Bathroom in Basement: 0
Dining Room Info:
Dimensions: —
Location: —Dimensions: —
Floor Type: Carpet
Kitchen Info:
Dimensions: —
Location: —Dimensions: —
Floor Type: Hardwood
Features: Eating Area-Table Space, Island, Pantry-Closet
Laundry Room Info:
Dimensions: —
Location: —Dimensions: —
Floor Type: Hardwood
Living Room Info:
Dimensions: —
Location: —Dimensions: —
Floor Type: Carpet
Family Room Info:
Dimensions: —
Location: —Dimensions: —
Floor Type: Carpet
Additional Rooms Info:
Rooms: Eating Area, Office
Basement: FullRooms: Eating Area, Office
Other Specifics
| 3 | |
| — | |
| Garage | |
| — | |
| — | |
| — | |
| Stamped Concrete Patio | |
| — | |
| 176X79X150X38X45 | |
| — | |
| Full | |
| Vaulted/Cathedral Ceilings, Hardwood Floors, First Floor Laundry | |
| — | |
| Not in DB | |
| Sidewalks, Street Paved | |
| — | |
| Attached Fireplace Doors/Screen, Gas Log, Gas Starter |
Tax History
| Year | Property Taxes |
|---|---|
| 2014 | $10,729 |
Contact Agent
Nearby Similar Homes
950 Dunham Drive, West Chicago, Illinois 60185

For Sale
$519,900
3 beds / 3.1 baths / 2,300 ft2
Single Family / Built: 2000
50
740 Hampton Course, West Chicago, Illinois 60185

For Sale
$559,000
4 beds / 2.1 baths / 2,500 ft2
Single Family / Built: 1995
22
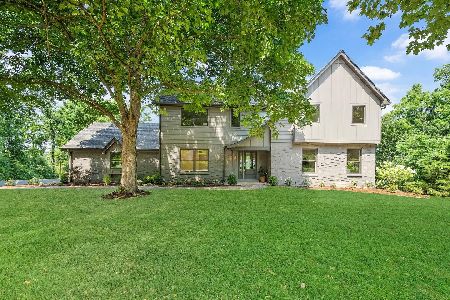
28w600 Indian Knoll Road, West Chicago, Illinois 60185
For Sale
$1,099,000
5 beds / 3.1 baths / 3,576 ft2
Single Family / Built: 1975
23
29W313 Ray Avenue, West Chicago, Illinois 60185

For Sale
$369,900
3 beds / 2.0 baths / 1,067 ft2
Single Family / Built: 1991
18
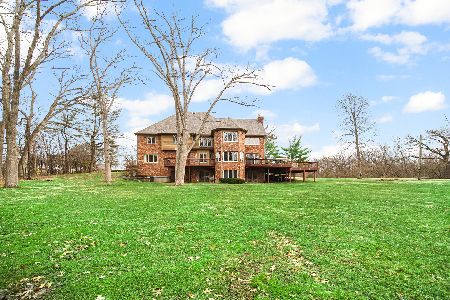
1N424 Indian Knoll Road, West Chicago, Illinois 60185
For Sale
$3,895,000
5 beds / 5.1 baths / 10,000 ft2
Single Family / Built: 1992
183
Nearby Sold Comparables
851 Farm Drive, West Chicago, Illinois 60185

Sold
$539,900
5 beds / 3.1 baths / 3,418 ft2
Single Family / Built: 2005
1628
843 Farm Drive, West Chicago, Illinois 60185

Sold
$524,900
4 beds / 2.1 baths / 3,244 ft2
Single Family / Built: 2004
7336
835 Farm Drive, West Chicago, Illinois 60185

Sold
$525,000
4 beds / 3.1 baths / 2,860 ft2
Single Family / Built: 2006
1275
953 Academy Lane, West Chicago, Illinois 60185
Sold
$419,000
3 beds / 2.0 baths / 2,154 ft2
Single Family / Built: 2006
2815
953 Academy Lane, West Chicago, Illinois 60185
Sold
$425,000
3 beds / 2.0 baths / 2,154 ft2
Single Family / Built: 2006
4478
Contact Agent
Listing Provided By
RE/MAX Excels
