

953 Academy Lane, West Chicago, Illinois 60185
Subdivision > Prince Crossing Farm
Sorry, we are updating photos, please update this page in 15 minutes
$400,000
|
Sold
|
|
| Status: | Closed |
| Sqft: | 2,154 |
| Cost/Sqft: | $197 |
| Beds: | 3 |
| Baths: | 2 |
| Year Built: | 2006 |
| Property Taxes: | $11,130 |
| Days On Market: | 4478 |
| Lot Size: | 0,35 |
Description
WALK TO WHEATON ACADEMY and THE PRAIRIE PATH. LOVELY UPGRADED RANCH ON A CUL-DE-SAC ~ LARGE YARD W/BRICK PAVER PATIO AND MATURE LANDSCAPING! WIDE OPEN FLOOR PLAN W/FORMAL LIVING & DINING ROOMS! GREAT EAT-IN KIT W/GRANITE CTRS & BREAKFAST BAR! RELAX IN THE SPACIOUS FAMILY RM W/BRICK FIREPLACE! MSTR SUITE LARGE PRIVATE BATH. OTHER FEATURES INCLUDE A FULL 9' BASEMENT & FULLY INSULATED OVERSIZED 2-CAR GARAGE! A TRUE 10+
Property Specifics
| Single Family | |
| — | |
| — | |
| 2006 | |
| Full | |
| Brick, Cedar, Stone | |
| — | |
| — | |
| No | |
| 0.35 |
| Du Page | |
| Prince Crossing Farm | |
| 75 / Annual | |
| Other | |
| Lake Michigan | |
| Public Sewer | |
| Central Air | |
| Natural Gas, Forced Air | |
| 08685429 | |
| 0403215077 |
Nearby Schools
| NAME: | DISTRICT: | DISTANCE: | |
|---|---|---|---|
|
Grade School
Evergreen Elementary School |
25 | — | |
|
Middle School
Benjamin Middle School |
25 | Not in DB | |
|
High School
Community High School |
94 | Not in DB | |
Property History
| DATE: | EVENT: | PRICE: | SOURCE: |
|---|---|---|---|
| 28 Aug, 2014 | Sold | $400,000 | MRED MLS |
| 3 Aug, 2014 | Under contract | $425,000 | MRED MLS |
| 28 Jul, 2014 | Listed for sale | $425,000 | MRED MLS |
| 6 Jun, 2019 | Sold | $390,000 | MRED MLS |
| 25 Mar, 2019 | Under contract | $419,000 | MRED MLS |
| — | Last price change | $429,900 | MRED MLS |
| 15 Feb, 2019 | Listed for sale | $429,900 | MRED MLS |
Sorry, we are updating photos, please update this page in 15 minutes
Room Specifics
All Bedroom Info:
Total Bedrooms: 3
Bedrooms Above Ground: 3
Bedrooms Below Ground: 0
Total Bedrooms: 3
Bedrooms Above Ground: 3
Bedrooms Below Ground: 0
Second Bedroom Info:
Dimensions: —
Location: —Dimensions: —
Floor Type: Carpet
Third Bedroom Info:
Dimensions: —
Location: —Dimensions: —
Floor Type: Carpet
Bathroom Info:
Full Bathrooms: 2
Partial Bathrooms: 0Full Bathrooms: 2
Bathroom Amenities: Separate Shower, Double Sink, Soaking Tub
Bathroom in Basement: 0
Dining Room Info:
Dimensions: —
Location: —Dimensions: —
Floor Type: Carpet
Kitchen Info:
Dimensions: —
Location: —Dimensions: —
Floor Type: Hardwood
Features: Eating Area-Breakfast Bar, Eating Area-Table Space, Pantry-Closet
Laundry Room Info:
Dimensions: —
Location: —Dimensions: —
Floor Type: Ceramic Tile
Living Room Info:
Dimensions: —
Location: —Dimensions: —
Floor Type: Carpet
Family Room Info:
Dimensions: —
Location: —Dimensions: —
Floor Type: Hardwood
Additional Rooms Info:
Rooms: No additional rooms
Basement: FullRooms: No additional rooms
Other Specifics
| 2 | |
| — | |
| Garage | |
| — | |
| — | |
| — | |
| Brick Paver Patio | |
| — | |
| 178X26X32X151X146 | |
| — | |
| Full | |
| Vaulted/Cathedral Ceilings, Hardwood Floors, First Floor Laundry | |
| Double Oven, Range, Microwave, Dishwasher, Refrigerator, Washer, Dryer, Disposal | |
| Not in DB | |
| — | |
| — | |
| — |
Tax History
| Year | Property Taxes |
|---|---|
| 2014 | $11,130 |
| 2019 | $12,766 |
Contact Agent
Nearby Similar Homes
950 Dunham Drive, West Chicago, Illinois 60185

For Sale
$519,900
3 beds / 3.1 baths / 2,300 ft2
Single Family / Built: 2000
50
740 Hampton Course, West Chicago, Illinois 60185

For Sale
$559,000
4 beds / 2.1 baths / 2,500 ft2
Single Family / Built: 1995
22
28w600 Indian Knoll Road, West Chicago, Illinois 60185
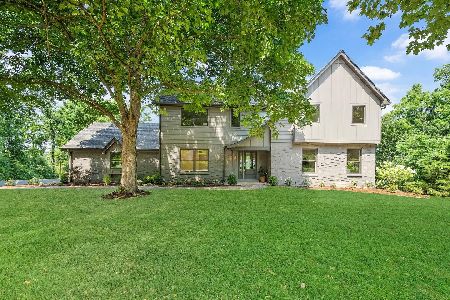
For Sale
$1,099,000
5 beds / 3.1 baths / 3,576 ft2
Single Family / Built: 1975
23
29W313 Ray Avenue, West Chicago, Illinois 60185

For Sale
$369,900
3 beds / 2.0 baths / 1,067 ft2
Single Family / Built: 1991
18
1N424 Indian Knoll Road, West Chicago, Illinois 60185
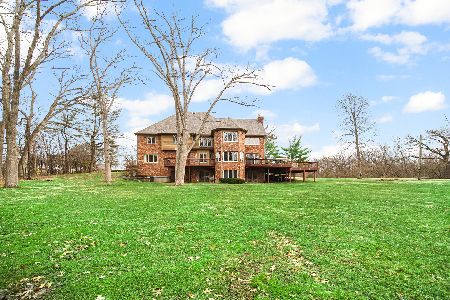
For Sale
$3,895,000
5 beds / 5.1 baths / 10,000 ft2
Single Family / Built: 1992
183
Nearby Sold Comparables
953 Academy Lane, West Chicago, Illinois 60185

Sold
$419,000
3 beds / 2.0 baths / 2,154 ft2
Single Family / Built: 2006
2815
937 Academy Lane, West Chicago, Illinois 60185
Sold
$395,000
4 beds / 3.1 baths / 3,241 ft2
Single Family / Built: 2006
2438
921 Academy Lane, West Chicago, Illinois 60185
Sold
$468,000
3 beds / 3.1 baths / 2,433 ft2
Single Family / Built: 2005
4974
921 Academy Lane, West Chicago, Illinois 60185

Sold
$615,000
3 beds / 3.1 baths / 2,433 ft2
Single Family / Built: 2005
912
921 Academy Lane, West Chicago, Illinois 60185
Sold
$485,000
3 beds / 3.1 baths / 2,433 ft2
Single Family / Built: 2005
2691
859 Farm Drive, West Chicago, Illinois 60185
Sold
$375,000
4 beds / 2.1 baths / 2,931 ft2
Single Family / Built: 2006
4612
Contact Agent
Listing Provided By
RE/MAX Cornerstone
