

859 Sandstone Lane, Manteno, Illinois 60950
Sorry, we are updating photos, please update this page in 15 minutes
$212,000
|
Sold
|
|
| Status: | Closed |
| Sqft: | 1,653 |
| Cost/Sqft: | $136 |
| Beds: | 3 |
| Baths: | 2 |
| Year Built: | 2003 |
| Property Taxes: | $4,890 |
| Days On Market: | 4961 |
| Lot Size: | 0,00 |
Description
The Gas Fireplace in the Family Room invites you to stay a while as you enter through the Front Door.; This Beautiful 3 Bedroom, 2 Bath Ranch has an Open Floor Plan, with Vaulted and Tray Ceilings throughout. Master Suite has a Whirlpool Tub and Separate Shower; 6 Panel Interior Doors; Great Butler Pantry/Dry Bar between Formal Dining Room and Kitchen. Laundry Room has Cabinets and a Utility Sink.
Property Specifics
| Single Family | |
| — | |
| — | |
| 2003 | |
| Full | |
| Vinyl Siding, Brick | |
| Asphalt | |
| — | |
| No | |
| — |
| Kankakee | |
| — | |
| 0 / Not Applicable | |
| None | |
| Public | |
| Public Sewer | |
| Central Air | |
| Natural Gas, Forced Air | |
| 08299939 | |
| 03021430103400 |
Property History
| DATE: | EVENT: | PRICE: | SOURCE: |
|---|---|---|---|
| 5 Jul, 2013 | Sold | $212,000 | MRED MLS |
| 10 May, 2013 | Under contract | $225,000 | MRED MLS |
| 25 Mar, 2013 | Listed for sale | $225,000 | MRED MLS |
| 13 May, 2022 | Sold | $325,000 | MRED MLS |
| 11 Mar, 2022 | Under contract | $340,000 | MRED MLS |
| 21 Feb, 2022 | Listed for sale | $340,000 | MRED MLS |
Sorry, we are updating photos, please update this page in 15 minutes
Room Specifics
All Bedroom Info:
Total Bedrooms: 3
Bedrooms Above Ground: 3
Bedrooms Below Ground: 0
Total Bedrooms: 3
Bedrooms Above Ground: 3
Bedrooms Below Ground: 0
Second Bedroom Info:
Dimensions: —
Location: —Dimensions: —
Floor Type: Carpet
Third Bedroom Info:
Dimensions: —
Location: —Dimensions: —
Floor Type: Carpet
Bathroom Info:
Full Bathrooms: 2
Partial Bathrooms: 0Full Bathrooms: 2
Bathroom Amenities: Whirlpool, Separate Shower, Double Sink
Bathroom in Basement: 0
Dining Room Info:
Dimensions: —
Location: —Dimensions: —
Floor Type: Carpet
Kitchen Info:
Dimensions: —
Location: —Dimensions: —
Floor Type: Vinyl
Features: Eating Area-Breakfast Bar, Eating Area-Table Space, Pantry-Butler, Pantry-Closet
Laundry Room Info:
Dimensions: —
Location: —Dimensions: —
Floor Type: Vinyl
Family Room Info:
Dimensions: —
Location: —Dimensions: —
Floor Type: Carpet
Additional Rooms Info:
Rooms: No additional rooms
Basement: FullRooms: No additional rooms
Other Specifics
| 3 | |
| Concrete Perimeter | |
| Garage | |
| — | |
| — | |
| — | |
| Deck, Porch, Storms/Screens | |
| Cul-De-Sac, Landscaped | |
| 90 X 150 | |
| — | |
| Full | |
| Vaulted/Cathedral Ceilings, Bar-Dry, First Floor Bedroom, First Floor Laundry, First Floor Full Bath | |
| Range, Microwave, Dishwasher, Refrigerator, Washer, Dryer | |
| Not in DB | |
| Sidewalks, Street Paved | |
| — | |
| Gas Log, Gas Starter |
Tax History
| Year | Property Taxes |
|---|---|
| 2013 | $4,890 |
| 2022 | $6,686 |
Contact Agent
Nearby Similar Homes
Nearby Sold Comparables
859 Sandstone Lane, Manteno, Illinois 60950
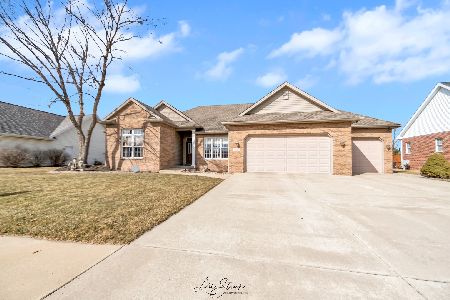
Sold
$340,000
3 beds / 2.0 baths / 1,653 ft2
Single Family / Built: 2003
1706
847 Sandstone Lane, Manteno, Illinois 60950

Sold
$235,000
3 beds / 2.1 baths / 2,369 ft2
Single Family / Built: 2002
5692
846 Sandstone Lane, Manteno, Illinois 60950
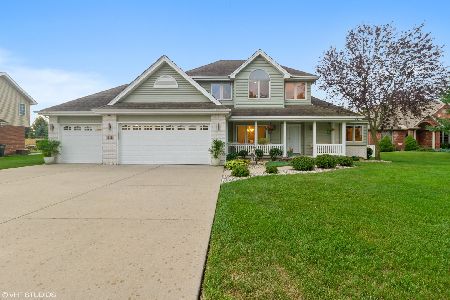
Sold
$315,000
4 beds / 2.2 baths / 2,109 ft2
Single Family / Built: 2004
2276
858 Sandstone, Manteno, Illinois 60950
Sold
$244,900
4 beds / 2.1 baths / 2,182 ft2
Single Family / Built: 2001
5839
895 Sandstone Lane, Manteno, Illinois 60950
Sold
$289,900
4 beds / 3.1 baths / 2,800 ft2
Single Family / Built: 2002
5700
891 Marble Boulevard, Manteno, Illinois 60950

Sold
$299,900
3 beds / 2.0 baths / 2,325 ft2
Single Family / Built: 2004
2009
Contact Agent
Listing Provided By
Coldwell Banker Residential
