

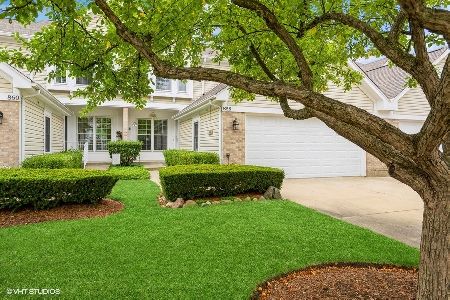
859 Stonebridge Lane, Crystal Lake, Illinois 60014
Subdivision > Stonebridge
Sorry, we are updating photos, please update this page in 15 minutes
$190,000
|
Sold
|
|
| Status: | Closed |
| Sqft: | 1,992 |
| Cost/Sqft: | $100 |
| Beds: | 3 |
| Baths: | 4 |
| Year Built: | 1992 |
| Property Taxes: | $5,598 |
| Days On Market: | 4154 |
| Lot Size: | 0,00 |
Description
Gorgeous Stonebridge end unit! You'll love the glass tile & granite in the kitchen and newer flooring almost everywhere! Cheery brick FP highlites the FR. 3 BR up, 2 full bth & loft w/skylites! Full fin bmt has rec room, BR area & pretty full bth. Remodeled 1/2 bth on 1st fl. Sliders to pretty 3 season room & big deck overlooks yard that backs to retention area for lots of privacy! Low assn fees! Pretty landscaping!
Property Specifics
| Condos/Townhomes | |
| 2 | |
| — | |
| 1992 | |
| Full | |
| Aluminum Siding | |
| Asphalt | |
| — | |
| No | |
| — |
| Mc Henry | |
| Stonebridge | |
| 180 / Monthly | |
| Insurance, Exterior Maintenance, Lawn Care, Snow Removal, Other | |
| Public | |
| Public Sewer, Sewer-Storm | |
| Central Air | |
| Natural Gas, Forced Air | |
| 08953060 | |
| 1918107013 |
Nearby Schools
| NAME: | DISTRICT: | DISTANCE: | |
|---|---|---|---|
|
Grade School
South Elementary School |
47 | — | |
|
Middle School
Lundahl Middle School |
47 | Not in DB | |
|
High School
Crystal Lake South High School |
155 | Not in DB | |
Property History
| DATE: | EVENT: | PRICE: | SOURCE: |
|---|---|---|---|
| 21 Sep, 2015 | Sold | $190,000 | MRED MLS |
| 10 Aug, 2015 | Under contract | $199,500 | MRED MLS |
| 13 Jun, 2015 | Listed for sale | $199,500 | MRED MLS |
Sorry, we are updating photos, please update this page in 15 minutes
Room Specifics
All Bedroom Info:
Total Bedrooms: 4
Bedrooms Above Ground: 3
Bedrooms Below Ground: 1
Total Bedrooms: 4
Bedrooms Above Ground: 3
Bedrooms Below Ground: 1
Second Bedroom Info:
Dimensions: —
Location: —Dimensions: —
Floor Type: Wood Laminate
Third Bedroom Info:
Dimensions: —
Location: —Dimensions: —
Floor Type: Wood Laminate
Fourth Bedroom Info:
Dimensions: —
Location: —Dimensions: —
Floor Type: Carpet
Bathroom Info:
Full Bathrooms: 4
Partial Bathrooms: 1Full Bathrooms: 4
Bathroom Amenities: —
Bathroom in Basement: 1
Dining Room Info:
Dimensions: —
Location: —Dimensions: —
Floor Type: Wood Laminate
Kitchen Info:
Dimensions: —
Location: —Dimensions: —
Floor Type: Ceramic Tile
Features: Eating Area-Table Space
Laundry Room Info:
Dimensions: —
Location: —Dimensions: —
Floor Type: Ceramic Tile
Family Room Info:
Dimensions: —
Location: —Dimensions: —
Floor Type: Wood Laminate
Additional Rooms Info:
Rooms: Eating Area, Loft, Recreation Room, Sun Room, Media Room
Basement: FullRooms: Eating Area, Loft, Recreation Room, Sun Room, Media Room
Other Specifics
| 2 | |
| Concrete Perimeter | |
| Garage | |
| — | |
| — | |
| — | |
| Deck, Porch, Storms/Screens, End Unit | |
| Corner Lot, Landscaped | |
| 32X100 | |
| — | |
| Full | |
| Vaulted/Cathedral Ceilings, Skylight(s), Wood Laminate Floors, Laundry Hook-Up in Unit, Storage | |
| Range, Dishwasher, Refrigerator, Washer, Dryer, Disposal | |
| Not in DB | |
| — | |
| — | |
| Wood Burning |
Tax History
| Year | Property Taxes |
|---|---|
| 2015 | $5,598 |
Contact Agent
Nearby Similar Homes
1481 Yosemite Circle, Crystal Lake, Illinois 60014

For Sale
$320,000
2 beds / 2.1 baths / 1,824 ft2
Condos/Townhomes / Built: 2009
47
Nearby Sold Comparables
861 Stonebridge Lane, Crystal Lake, Illinois 60014

Sold
$215,000
2 beds / 3.0 baths / 1,993 ft2
Condos/Townhomes / Built: 1992
2623

839 Stonebridge Lane, Crystal Lake, Illinois 60014
Sold
$210,000
3 beds / 3.1 baths / 0 ft2
Condos/Townhomes / Built: —
5702
Contact Agent
Listing Provided By
RE/MAX Unlimited Northwest
