

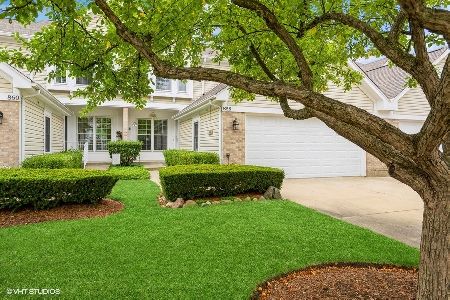
849 Stonebridge Lane, Crystal Lake, Illinois 60014
Subdivision > Stonebridge
Sorry, we are updating photos, please update this page in 15 minutes
$178,500
|
Sold
|
|
| Status: | Closed |
| Sqft: | 1,994 |
| Cost/Sqft: | $95 |
| Beds: | 2 |
| Baths: | 3 |
| Year Built: | 1994 |
| Property Taxes: | $5,392 |
| Days On Market: | 6032 |
| Lot Size: | 0,00 |
Description
Nice end unit in great condition! Kitchen has all appliances, eating area & pass through to dining room. Dining room is open to LR with cozy fireplace and sliders to huge freshly painted deck. Full bath and separate laundry on first floor. 2 huge master suites plus loft upstairs, one with whirlpool! Full unfin bmt for storage or to finish to your needs! 2 car garage. Fresh paint, nice and neutral & priced to sell!
Property Specifics
| Condos/Townhomes | |
| — | |
| — | |
| 1994 | |
| Full | |
| Aluminum/Vinyl/Steel Siding, Brick | |
| Asphalt | |
| — | |
| No | |
| — |
| Mc Henry | |
| Stonebridge | |
| 143 / — | |
| Parking, Insurance, Exterior Maintenance, Lawn Care, Snow Removal | |
| Public | |
| Public Sewer | |
| Central Air | |
| Natural Gas, Forced Air | |
| 07508737 | |
| 1918107012 |
Nearby Schools
| NAME: | DISTRICT: | DISTANCE: | |
|---|---|---|---|
|
Grade School
South Elementary School |
47 | — | |
|
Middle School
Lundahl Middle School |
47 | Not in DB | |
|
High School
Crystal Lake South High School |
155 | Not in DB | |
Property History
| DATE: | EVENT: | PRICE: | SOURCE: |
|---|---|---|---|
| 1 Jul, 2010 | Sold | $178,500 | MRED MLS |
| 15 Jun, 2010 | Under contract | $189,000 | MRED MLS |
| — | Last price change | $195,000 | MRED MLS |
| 22 Apr, 2010 | Listed for sale | $195,000 | MRED MLS |
Sorry, we are updating photos, please update this page in 15 minutes
Room Specifics
All Bedroom Info:
Total Bedrooms: 2
Bedrooms Above Ground: 2
Bedrooms Below Ground: 0
Total Bedrooms: 2
Bedrooms Above Ground: 2
Bedrooms Below Ground: 0
Second Bedroom Info:
Dimensions: —
Location: —Dimensions: —
Floor Type: Carpet
Bathroom Info:
Full Bathrooms: 3
Partial Bathrooms: —Full Bathrooms: 3
Bathroom Amenities: Whirlpool, Separate Shower, Double Sink
Bathroom in Basement: 0
Dining Room Info:
Dimensions: —
Location: —Dimensions: —
Floor Type: Carpet
Kitchen Info:
Dimensions: —
Location: —Dimensions: —
Floor Type: Carpet
Features: Eating Area-Table Space
Laundry Room Info:
Dimensions: —
Location: —Dimensions: —
Floor Type: Vinyl
Living Room Info:
Dimensions: —
Location: —Dimensions: —
Floor Type: Carpet
Family Room Info:
Dimensions: —
Location: —Dimensions: —
Floor Type: Carpet
Additional Rooms Info:
Rooms: Den, Eating Area, Loft, Utility Room-1st Floor
Basement: FullRooms: Den, Eating Area, Loft, Utility Room-1st Floor
Other Specifics
| 2 | |
| Concrete Perimeter | |
| Garage | |
| — | |
| — | |
| — | |
| Deck, Storms/Screens, End Unit | |
| Common Grounds, Landscaped | |
| 35X63 | |
| — | |
| Full | |
| Vaulted/Cathedral Ceilings, Skylight(s), Laundry Hook-Up in Unit, Storage | |
| Range, Microwave, Dishwasher, Refrigerator, Washer, Dryer, Disposal | |
| Not in DB | |
| — | |
| — | |
| Attached Fireplace Doors/Screen, Gas Log, Gas Starter |
Tax History
| Year | Property Taxes |
|---|---|
| 2010 | $5,392 |
Contact Agent
Nearby Similar Homes
1481 Yosemite Circle, Crystal Lake, Illinois 60014

For Sale
$320,000
2 beds / 2.1 baths / 1,824 ft2
Condos/Townhomes / Built: 2009
47
Nearby Sold Comparables

839 Stonebridge Lane, Crystal Lake, Illinois 60014

Sold
$210,000
3 beds / 3.1 baths / 0 ft2
Condos/Townhomes / Built: —
5702
861 Stonebridge Lane, Crystal Lake, Illinois 60014
Sold
$215,000
2 beds / 3.0 baths / 1,993 ft2
Condos/Townhomes / Built: 1992
2623
Contact Agent
Listing Provided By
RE/MAX Unlimited Northwest
