

86 7th Avenue, Des Plaines, Illinois 60016
Sorry, we are updating photos, please update this page in 15 minutes
$164,000
|
Sold
|
|
| Status: | Closed |
| Sqft: | 1,443 |
| Cost/Sqft: | $117 |
| Beds: | 2 |
| Baths: | 2 |
| Year Built: | 1951 |
| Property Taxes: | $6,360 |
| Days On Market: | 5040 |
| Lot Size: | 0,00 |
Description
Short Sale!Solid brick ranch in very convin location!Hardw frls in liv/din,2 large bdr with hardwood under the carpetng,eat-in-kitch w/island &SSrefr,2woodbirn FP,full fin basem with 2 addit sep rms can be used as a 2 more bdrms,1st flr sunroom can be used as den/playrm.Huge fenced bckyrd w/patio and stor shed.Att gar!Roof-2007,Newer gutters,wind,wat heat-2010Sold AS IS! Subject to Bank/Lender appr.Call LA for exlusi
Property Specifics
| Single Family | |
| — | |
| Ranch | |
| 1951 | |
| Full | |
| Brick | |
| Asphalt | |
| RANCH | |
| No | |
| — |
| Cook | |
| — | |
| 0 / Not Applicable | |
| None | |
| Lake Michigan, Public | |
| Public Sewer | |
| Central Air | |
| Natural Gas, Forced Air | |
| 08254988 | |
| 09074180350000 |
Nearby Schools
| NAME: | DISTRICT: | DISTANCE: | |
|---|---|---|---|
|
Grade School
Cumberland Elementary School |
62 | — | |
|
Middle School
Chippewa Middle School |
62 | Not in DB | |
|
High School
Maine West High School |
207 | Not in DB | |
Property History
| DATE: | EVENT: | PRICE: | SOURCE: |
|---|---|---|---|
| 24 May, 2013 | Sold | $164,000 | MRED MLS |
| 10 Feb, 2013 | Under contract | $169,000 | MRED MLS |
| — | Last price change | $179,000 | MRED MLS |
| 22 Jan, 2013 | Listed for sale | $179,000 | MRED MLS |
Sorry, we are updating photos, please update this page in 15 minutes
Room Specifics
All Bedroom Info:
Total Bedrooms: 2
Bedrooms Above Ground: 2
Bedrooms Below Ground: 0
Total Bedrooms: 2
Bedrooms Above Ground: 2
Bedrooms Below Ground: 0
Second Bedroom Info:
Dimensions: —
Location: —Dimensions: —
Floor Type: Carpet
Bathroom Info:
Full Bathrooms: 2
Partial Bathrooms: 0Full Bathrooms: 2
Bathroom Amenities: —
Bathroom in Basement: 1
Dining Room Info:
Dimensions: —
Location: —Dimensions: —
Floor Type: Hardwood
Kitchen Info:
Dimensions: —
Location: —Dimensions: —
Floor Type: Vinyl
Features: Island
Laundry Room Info:
Dimensions: —
Location: —Dimensions: —
Floor Type: Vinyl
Living Room Info:
Dimensions: —
Location: —Dimensions: —
Floor Type: Hardwood
Family Room Info:
Dimensions: —
Location: —Dimensions: —
Floor Type: Ceramic Tile
Additional Rooms Info:
Rooms: No additional rooms
Basement: FullRooms: No additional rooms
Other Specifics
| 1 | |
| Concrete Perimeter | |
| Garage | |
| — | |
| — | |
| — | |
| Patio, Storms/Screens | |
| Corner Lot, Fenced Yard | |
| 70X141 | |
| Unfinished | |
| None | |
| Hardwood Floors, First Floor Bedroom | |
| Range, Dishwasher, Refrigerator, Washer, Dryer | |
| Not in DB | |
| — | |
| — | |
| Wood Burning, Attached Fireplace Doors/Screen |
Tax History
| Year | Property Taxes |
|---|---|
| 2013 | $6,360 |
Contact Agent
Nearby Similar Homes

314 Wolf Road, Des Plaines, Illinois 60016
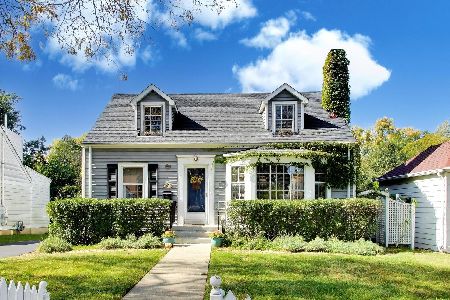
For Sale
$439,900
3 beds / 2.0 baths / 1,698 ft2
Single Family / Built: 1941
25
75 2nd Avenue, Des Plaines, Illinois 60016
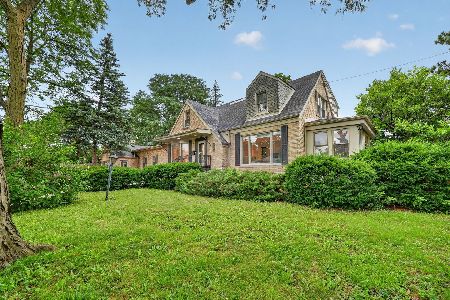
For Sale
$659,900
5 beds / 3.0 baths / 3,740 ft2
Single Family / Built: 1948
56
Nearby Sold Comparables
635 Golf Road, Des Plaines, Illinois 60016

Sold
$224,900
3 beds / 1.1 baths / 1,744 ft2
Single Family / Built: 1948
6934
669 Golf Road, Des Plaines, Illinois 60016
Sold
$210,000
3 beds / 2.0 baths / 0 ft2
Single Family / Built: 1952
4270
623 Golf Road, Des Plaines, Illinois 60016
Sold
$239,000
3 beds / 2.0 baths / 1,267 ft2
Single Family / Built: 1954
3140
618 Yale Court, Des Plaines, Illinois 60016
Sold
$155,000
2 beds / 1.0 baths / 1,152 ft2
Single Family / Built: 1948
4148
660 Golf Road, Des Plaines, Illinois 60016
Sold
$199,900
3 beds / 2.1 baths / 1,790 ft2
Single Family / Built: 1949
4091
Contact Agent
Listing Provided By
Gold & Azen Realty
