

86 Rosewood Lane, Chicago Heights, Illinois 60411


$183,000
|
Sold
|
|
| Status: | Closed |
| Sqft: | 1,867 |
| Cost/Sqft: | $96 |
| Beds: | 4 |
| Baths: | 2 |
| Year Built: | 1962 |
| Property Taxes: | $5,298 |
| Days On Market: | 2329 |
| Lot Size: | 0,18 |
Description
****NO MORE SHOWINGS***MULTIPLE OFFERS****YOU'LL CALL THIS "HOME" UPON VIEWING THIS GEM!* RARE FIND BRICK SPLIT-LEVEL W/FINISHED SUB-BASEMENT!*4 SPACIOUS BEDROOMS*2 FULL BATHS*EAT-IN-KITCHEN*DINING ROOM*SPACIOUS LIVING ROOM*FAMILY ROOM/SUN ROOM W/SLIDERS TO BACK YARD*FINISHED SUB-BASEMENT W/BAR-GREAT FOR ENTERTAINING!!*1 CAR ATTACHED GARAGE*GREAT BACK YARD & PATIO TO ENJOY*LOT APPROX. 60X120*ABSOLUTE MOVE-IN CONDITION HOME!*PRIDE OF OWNERSHIP SHOWS THRU-OUT THIS 1867 SQ FT HOME, NOT COUNTING THE FINISHED SUB-BASEMENT!!FURNACE-2016*C/A-2016*NEW TUB-2015*FOYER TILE-2010*NEWER PATIO DOORS-2008*ROOF-2005*WINDOWS-2008!*OVERSIZED CONCRETE PATIO 30' X 20'*ALL YOU NEED TO DO "IS MOVE RIGHT IN!"*
Property Specifics
| Single Family | |
| — | |
| Quad Level,Tri-Level | |
| 1962 | |
| Full, Walkout | |
| Brick | |
| Asphalt | |
| SPLIT/W SUB | |
| No | |
| 0.18 |
| Cook | |
| — | |
| 0 / Not Applicable | |
| None | |
| Lake Michigan | |
| Public Sewer | |
| Central Air | |
| Forced Air | |
| 10758006 | |
| 32082160110000 |
Property History
| DATE: | EVENT: | PRICE: | SOURCE: |
|---|---|---|---|
| 22 Sep, 2020 | Sold | $183,000 | MRED MLS |
| 30 Jun, 2020 | Under contract | $179,500 | MRED MLS |
| 24 Jun, 2020 | Listed for sale | $179,500 | MRED MLS |


Room Specifics
All Bedroom Info:
Total Bedrooms: 4
Bedrooms Above Ground: 4
Bedrooms Below Ground: 0
Total Bedrooms: 4
Bedrooms Above Ground: 4
Bedrooms Below Ground: 0
Second Bedroom Info:
Dimensions: —
Location: —Dimensions: —
Floor Type: Carpet
Third Bedroom Info:
Dimensions: —
Location: —Dimensions: —
Floor Type: Carpet
Fourth Bedroom Info:
Dimensions: —
Location: —Dimensions: —
Floor Type: Ceramic Tile
Bathroom Info:
Full Bathrooms: 2
Partial Bathrooms: 0Full Bathrooms: 2
Bathroom Amenities: —
Bathroom in Basement: 0
Dining Room Info:
Dimensions: —
Location: —Dimensions: —
Floor Type: Ceramic Tile
Kitchen Info:
Dimensions: —
Location: —Dimensions: —
Floor Type: Ceramic Tile
Features: Eating Area-Table Space
Laundry Room Info:
Dimensions: —
Location: —Dimensions: —
Floor Type: Other
Living Room Info:
Dimensions: —
Location: —Dimensions: —
Floor Type: Carpet
Family Room Info:
Dimensions: —
Location: —Dimensions: —
Floor Type: Ceramic Tile
Additional Rooms Info:
Rooms: Recreation Room, Foyer
Basement: Full, WalkoutRooms: Recreation Room, Foyer
Other Specifics
| 1 | |
| — | |
| Garage | |
| — | |
| — | |
| — | |
| Patio, Storms/Screens | |
| Fenced Yard, Landscaped, Mature Trees | |
| 60 X 120 | |
| Full | |
| None | |
| Bar-Dry, Hardwood Floors, Built-in Features | |
| Range, Microwave, Dishwasher, Refrigerator, Washer, Dryer | |
| Not in DB | |
| Park, Curbs, Sidewalks, Street Lights, Street Paved | |
| — | |
| — |
Tax History
| Year | Property Taxes |
|---|---|
| 2020 | $5,298 |
Contact Agent
Nearby Similar Homes
90 Peyton Drive, Chicago Heights, Illinois 60411
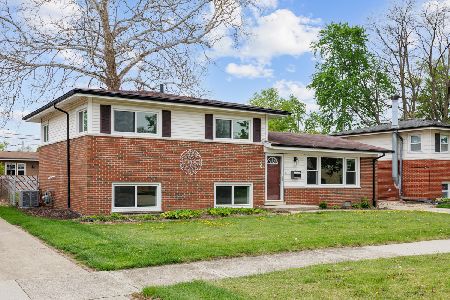
Foreclosure
$174,900
3 beds / 2.0 baths / 1,144 ft2
Single Family / Built: 1961
198
56 Peyton Drive, Chicago Heights, Illinois 60411
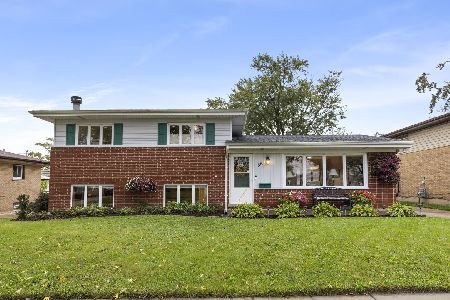
For Sale
$215,000
3 beds / 2.0 baths / 1,196 ft2
Single Family / Built: 1960
33
70 Craig Drive, Chicago Heights, Illinois 60411
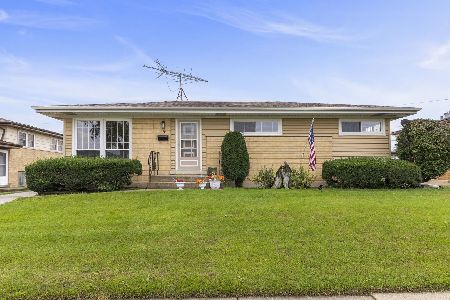
For Sale
$164,900
2 beds / 1.0 baths / 1,075 ft2
Single Family / Built: 1960
33
1301 Meyer Court, Homewood, Illinois 60430
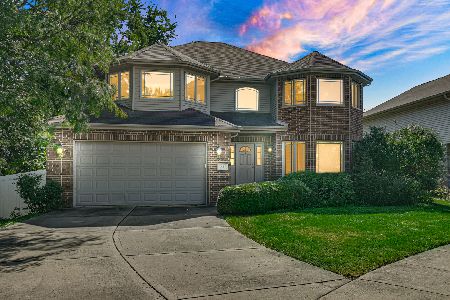
For Sale
$325,000
4 beds / 2.1 baths / 2,792 ft2
Single Family / Built: 2005
15
1300 Meyer Court, Homewood, Illinois 60430
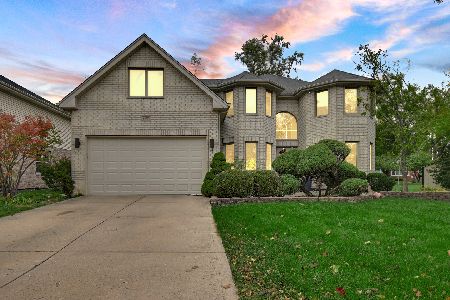
For Sale
$569,000
4 beds / 4.0 baths / 3,546 ft2
Single Family / Built: 2006
3
117 Mayfair Place, Chicago Heights, Illinois 60411
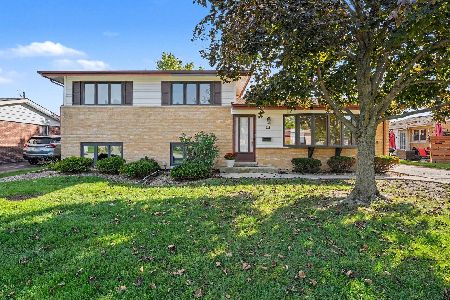
For Sale
$275,000
3 beds / 2.0 baths / 1,796 ft2
Single Family / Built: 1959
34
Nearby Sold Comparables
90 Rosewood Lane, Chicago Heights, Illinois 60411

Sold
$264,500
3 beds / 2.0 baths / 1,393 ft2
Single Family / Built: 1961
1158
91 Rosewood Lane, Chicago Heights, Illinois 60411

Sold
$214,900
3 beds / 1.1 baths / 1,874 ft2
Single Family / Built: 1978
1901
78 Rosewood Lane, Chicago Heights, Illinois 60411

Sold
$215,000
4 beds / 2.0 baths / 1,431 ft2
Single Family / Built: 1963
1524
87 Rosewood Lane, Chicago Heights, Illinois 60411

Sold
$179,900
3 beds / 1.1 baths / 1,341 ft2
Single Family / Built: 1979
2817
83 Rosewood Lane, Chicago Heights, Illinois 60411

Sold
$219,900
4 beds / 2.0 baths / 1,448 ft2
Single Family / Built: 1966
1470
74 Rosewood Lane, Chicago Heights, Illinois 60411
Sold
$135,000
3 beds / 2.0 baths / 1,333 ft2
Single Family / Built: 1962
3009
Contact Agent
Listing Provided By
RE/MAX 1st Service
