

8600 Sycamore Court, Fox Lake, Illinois 60020
Subdivision > Hickory Cove
Sorry, we are updating photos, please update this page in 15 minutes
$155,000
|
Sold
|
|
| Status: | Closed |
| Sqft: | 1,518 |
| Cost/Sqft: | $109 |
| Beds: | 3 |
| Baths: | 3 |
| Year Built: | 1996 |
| Property Taxes: | $5,384 |
| Days On Market: | 5044 |
| Lot Size: | 0,00 |
Description
GET READY FOR BOATING SEASON CHAIN OF LAKES ACCESS & RIGHTS. NEW CARPET; FRESHLY PAINTED; LARGE LIV/DIN WITH NEW FLOORING & WOODBURN FP; EAT IN KITCHEN NEWER APPLIANCES, 1ST FLR LAUNDRY; MASTER WITH VAULTED CEIL /SKYLIGHT, AWESOME FINISHED BSMT W/VERSATILE LAYOUT & BATH; ENJOY THE VIEW FROM LARGE DECK, SIDES TO STATE PARK ON A QUIET CUL DE SAC. THIS IS A GR8 HOME,GR8 PRICE, CHAIN ACCES! NEIGHBORHOOD PIER !
Property Specifics
| Single Family | |
| — | |
| Contemporary | |
| 1996 | |
| Full | |
| Aluminum Siding | |
| Asphalt | |
| 2 STORY | |
| No | |
| — |
| Lake | |
| Hickory Cove | |
| 180 / Annual | |
| Lake Rights, Other | |
| Public | |
| Public Sewer | |
| Central Air | |
| Natural Gas, Forced Air | |
| 08243240 | |
| 01284060160000 |
Nearby Schools
| NAME: | DISTRICT: | DISTANCE: | |
|---|---|---|---|
|
Grade School
Lotus School |
114 | — | |
|
Middle School
Stanton School |
114 | Not in DB | |
|
High School
Grant Community High School |
124 | Not in DB | |
Property History
| DATE: | EVENT: | PRICE: | SOURCE: |
|---|---|---|---|
| 1 Jul, 2013 | Sold | $155,000 | MRED MLS |
| 13 May, 2013 | Under contract | $165,000 | MRED MLS |
| — | Last price change | $167,500 | MRED MLS |
| 4 Jan, 2013 | Listed for sale | $167,500 | MRED MLS |
| 12 Apr, 2018 | Under contract | $0 | MRED MLS |
| 21 Mar, 2018 | Listed for sale | $0 | MRED MLS |
Sorry, we are updating photos, please update this page in 15 minutes
Room Specifics
All Bedroom Info:
Total Bedrooms: 3
Bedrooms Above Ground: 3
Bedrooms Below Ground: 0
Total Bedrooms: 3
Bedrooms Above Ground: 3
Bedrooms Below Ground: 0
Second Bedroom Info:
Dimensions: —
Location: —Dimensions: —
Floor Type: Carpet
Third Bedroom Info:
Dimensions: —
Location: —Dimensions: —
Floor Type: Carpet
Bathroom Info:
Full Bathrooms: 3
Partial Bathrooms: 1Full Bathrooms: 3
Bathroom Amenities: —
Bathroom in Basement: 1
Kitchen Info:
Dimensions: —
Location: —Dimensions: —
Floor Type: Ceramic Tile
Features: Eating Area-Table Space, Pantry-Closet
Laundry Room Info:
Dimensions: —
Location: —Dimensions: —
Floor Type: Vinyl
Living Room Info:
Dimensions: —
Location: —Dimensions: —
Floor Type: Wood Laminate
Family Room Info:
Dimensions: —
Location: —Dimensions: —
Floor Type: Carpet
Additional Rooms Info:
Rooms: Foyer
Basement: FullRooms: Foyer
Other Specifics
| 2 | |
| Concrete Perimeter | |
| Garage | |
| — | |
| — | |
| — | |
| Deck, Storms/Screens | |
| Corner Lot, Water Rights | |
| 80X110X102X125 | |
| Unfinished | |
| — | |
| Vaulted/Cathedral Ceilings, Skylight(s), Wood Laminate Floors, First Floor Laundry | |
| Range, Microwave, Dishwasher, Refrigerator, Washer, Dryer, Disposal | |
| Not in DB | |
| Dock, Sidewalks, Street Lights | |
| — | |
| Wood Burning |
Tax History
| Year | Property Taxes |
|---|---|
| 2013 | $5,384 |
Contact Agent
Nearby Similar Homes
8404 Birch Street, Fox Lake, Illinois 60020
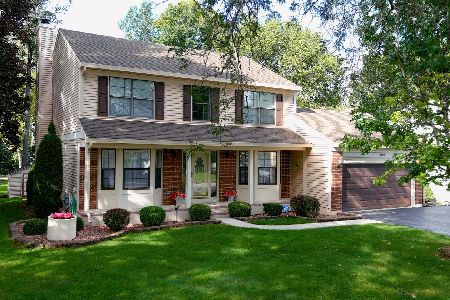
For Sale
$443,900
4 beds / 2.1 baths / 2,143 ft2
Single Family / Built: 1993
7
39152 West End Drive, Spring Grove, Illinois 60081
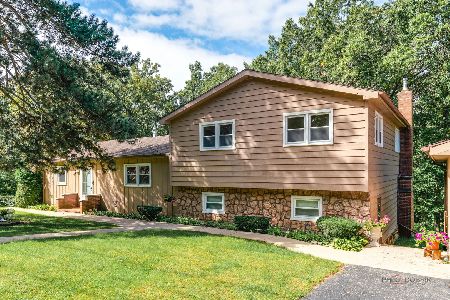
For Sale
$339,000
3 beds / 2.0 baths / 1,501 ft2
Single Family / Built: 1965
29
Nearby Sold Comparables
35568 Cedar Island, Fox Lake, Illinois 60020

Sold
$130,000
2 beds / 1.1 baths / 1,125 ft2
Single Family / Built: 1945
3809
35769 Cedar Is, Fox Lake, Illinois 60020
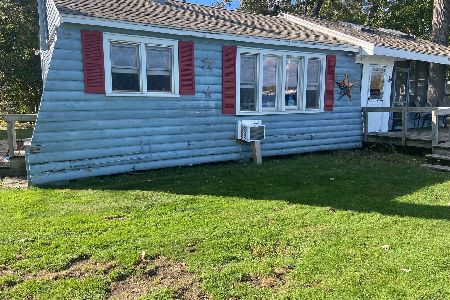
Sold
$165,000
2 beds / 0.1 baths / 576 ft2
Single Family / Built: 1940
351
35528 Cedar Island, Fox Lake, Illinois 60020
Sold
$179,500
3 beds / 1.0 baths / 1,168 ft2
Single Family / Built: 1950
5263
35635 Cedar Island, Fox Lake, Illinois 60020
Sold
$69,900
1 beds / 0.0 baths / 192 ft2
Single Family / Built: 2006
4358
35647 Cedar Island, Fox Lake, Illinois 60020

Sold
$379,900
3 beds / 2.0 baths / 1,520 ft2
Single Family / Built: 1960
1959
35655 Cedar Island, Fox Lake, Illinois 60020

Sold
$129,900
1 beds / 1.0 baths / 746 ft2
Single Family / Built: 1948
1981
Contact Agent
Listing Provided By
Baird & Warner
