

8604 Bennett Avenue, Avalon Park, Chicago, Illinois 60617


$235,000
|
Sold
|
|
| Status: | Closed |
| Sqft: | 2,800 |
| Cost/Sqft: | $84 |
| Beds: | 3 |
| Baths: | 3 |
| Year Built: | — |
| Property Taxes: | $2,708 |
| Days On Market: | 2356 |
| Lot Size: | 0,12 |
Description
Extra large custom built ranch has it all! There are 4 HUGE bedrooms, 2 and 1/2 baths, gleaming hardwood floors, formal dining room area, eat-in kitchen & loads of storage. Lower lever has a large bedroom, spa bath, family room great to entertain with fireplace, boasts ceramic tile flooring & full sized wet bar and wine cooler with granite. The amazing full spa with whirlpool & separate steam shower in lower level. Massive storage area in utility area. Home has an efficient boiler system and air conditioner that are both on annual service plans. Complete outdoor living with huge rear yard to entertain and maintenace free trex rear deck with 2 car garage. New leaf guard gutters. Great deck & patio in rear. Basically perfect!
Property Specifics
| Single Family | |
| — | |
| Ranch | |
| — | |
| Full | |
| Brick | |
| Asphalt | |
| — | |
| No | |
| 0.12 |
| Cook | |
| — | |
| 0 / Not Applicable | |
| None | |
| Lake Michigan | |
| Public Sewer | |
| Central Air | |
| Steam, Baseboard | |
| 10718303 | |
| 20363290680000 |
Property History
| DATE: | EVENT: | PRICE: | SOURCE: |
|---|---|---|---|
| 24 Jun, 2010 | Sold | $215,000 | MRED MLS |
| 30 Apr, 2010 | Under contract | $255,000 | MRED MLS |
| 10 Feb, 2010 | Listed for sale | $269,000 | MRED MLS |
| 17 Jul, 2020 | Sold | $235,000 | MRED MLS |
| 25 May, 2020 | Under contract | $235,000 | MRED MLS |
| 18 May, 2020 | Listed for sale | $235,000 | MRED MLS |


Room Specifics
All Bedroom Info:
Total Bedrooms: 4
Bedrooms Above Ground: 3
Bedrooms Below Ground: 1
Total Bedrooms: 4
Bedrooms Above Ground: 3
Bedrooms Below Ground: 1
Second Bedroom Info:
Dimensions: —
Location: —Dimensions: —
Floor Type: Carpet
Third Bedroom Info:
Dimensions: —
Location: —Dimensions: —
Floor Type: Carpet
Fourth Bedroom Info:
Dimensions: —
Location: —Dimensions: —
Floor Type: Ceramic Tile
Bathroom Info:
Full Bathrooms: 3
Partial Bathrooms: 1Full Bathrooms: 3
Bathroom Amenities: Whirlpool, Separate Shower, Steam Shower
Bathroom in Basement: 1
Dining Room Info:
Dimensions: —
Location: —Dimensions: —
Floor Type: Hardwood
Kitchen Info:
Dimensions: —
Location: —Dimensions: —
Floor Type: Ceramic Tile
Features: Eating Area-Table Space
Living Room Info:
Dimensions: —
Location: —Dimensions: —
Floor Type: Hardwood
Family Room Info:
Dimensions: —
Location: —Dimensions: —
Floor Type: Ceramic Tile
Additional Rooms Info:
Rooms: —
Basement: FullRooms: —
Other Specifics
| 2 | |
| — | |
| Garage | |
| — | |
| — | |
| — | |
| Deck, Patio | |
| — | |
| 42X128 | |
| — | |
| None | |
| Sauna/Steam Room, Hot Tub, Bar-Wet | |
| Range, Microwave, Dishwasher, Refrigerator, Bar Fridge, Washer, Dryer | |
| Not in DB | |
| — | |
| — | |
| Gas Log, Gas Starter |
Tax History
| Year | Property Taxes |
|---|---|
| 2010 | $1,594 |
| 2020 | $2,708 |
Contact Agent
Nearby Similar Homes
8506 Euclid Avenue, Chicago, Illinois 60617
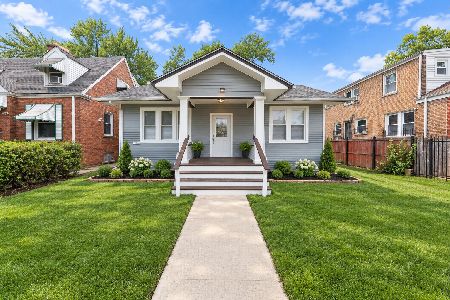
For Sale
$279,900
3 beds / 2.0 baths / 1,780 ft2
Single Family / Built: 1918
20
8718 Euclid Avenue, Chicago, Illinois 60617
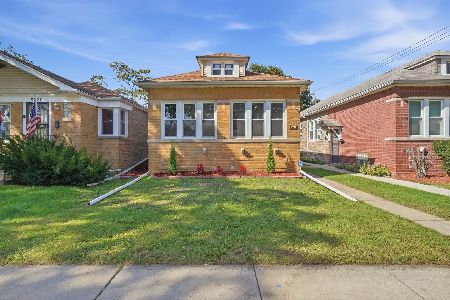
For Sale
$354,900
3 beds / 2.0 baths / 1,035 ft2
Single Family / Built: 1925
16
8550 Jeffery Boulevard, Chicago, Illinois 60617
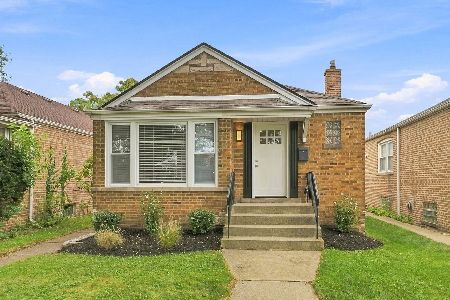
For Sale
$339,900
2 beds / 2.0 baths / 2,200 ft2
Single Family / Built: 1951
29
8632 Jeffery Boulevard, Chicago, Illinois 60617
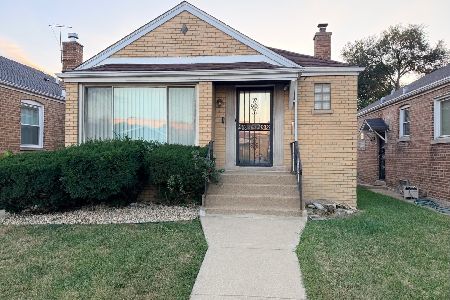
For Sale
$177,000
2 beds / 1.1 baths / 966 ft2
Single Family / Built: 1951
13
8446 Constance Avenue, Chicago, Illinois 60617
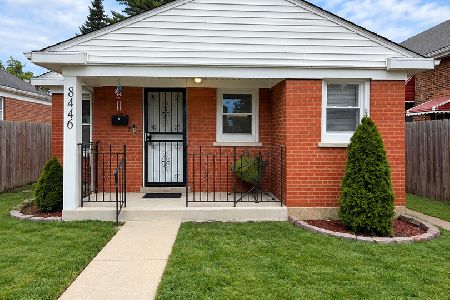
For Sale
$215,000
2 beds / 1.0 baths / 1,200 ft2
Single Family / Built: 1943
43
1745 85th Street, Chicago, Illinois 60617
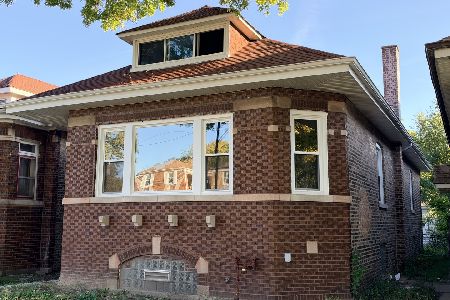
For Sale
$169,000
3 beds / 2.0 baths / 1,252 ft2
Single Family / Built: 1926
22
Nearby Sold Comparables
8604 Bennett Avenue, Chicago, Illinois 60617

Sold
$255,000
4 beds / 2.1 baths / 2,800 ft2
Single Family / Built: —
6106
8605 Constance Avenue, Chicago, Illinois 60619

Sold
$294,900
3 beds / 3.1 baths / 3,000 ft2
Single Family / Built: 1942
2279
8617 Constance Avenue, Chicago, Illinois 60617
Sold
$126,000
3 beds / 1.1 baths / 1,894 ft2
Single Family / Built: 1938
4279
8630 Bennett Avenue, Chicago, Illinois 60617
Sold
$199,900
4 beds / 2.1 baths / 1,482 ft2
Single Family / Built: 1957
2657
8617 Bennett Avenue, Chicago, Illinois 60617
Sold
$32,000
3 beds / 1.1 baths / 1,158 ft2
Single Family / Built: 1944
5107
8617 Bennett Avenue, Chicago, Illinois 60617
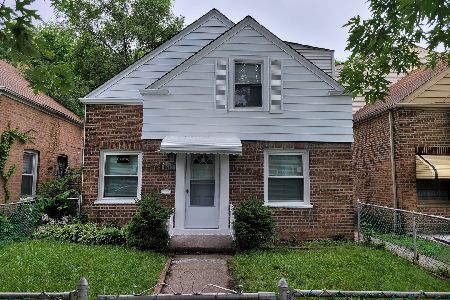
Sold
$230,000
3 beds / 2.0 baths / 1,200 ft2
Single Family / Built: 1944
1931
Contact Agent
Listing Provided By
@properties
