

861 Debra Lane, Elk Grove Village, Illinois 60007
Subdivision > Parkview
Sorry, we are updating photos, please update this page in 15 minutes
$217,000
|
Sold
|
|
| Status: | Closed |
| Sqft: | 1,648 |
| Cost/Sqft: | $126 |
| Beds: | 3 |
| Baths: | 3 |
| Year Built: | 1985 |
| Property Taxes: | $7,248 |
| Days On Market: | 3814 |
| Lot Size: | 0,18 |
Description
2-story siding traditional home located on the corner lot. 1st floor is featuring front foyer/open living room with sliders to deck & fenced in backyard/open kitchen with decent amount of cabinets/separate dining room with sliders to exterior/ 1/2 bathroom & utility room w/stackable washer & dryer and access to attached 2.5 car garage. 2nd floor is featuring master bedroom w/full master bathroom with shower/good sized 2nd & 3rd bedroom & 2nd full bathroom w/tub. There is wood laminate & carpet thru-out/gas forced air/ A/C /100 AMPs circuit breaker box & asphalt driveway. It is close to expressway/shopping & restaurants!!! Do not wait and make an offer today!!!
Property Specifics
| Single Family | |
| — | |
| Traditional | |
| 1985 | |
| None | |
| Vinyl Siding | |
| Asphalt | |
| — | |
| No | |
| 0.18 |
| Cook | |
| Parkview | |
| 0 / Not Applicable | |
| None | |
| Public | |
| Public Sewer | |
| Central Air | |
| Natural Gas, Forced Air | |
| 09245688 | |
| 07362130200000 |
Property History
| DATE: | EVENT: | PRICE: | SOURCE: |
|---|---|---|---|
| 15 Jul, 2016 | Sold | $217,000 | MRED MLS |
| 20 Jun, 2016 | Under contract | $208,000 | MRED MLS |
| 1 Jun, 2016 | Listed for sale | $208,000 | MRED MLS |
Sorry, we are updating photos, please update this page in 15 minutes
Room Specifics
All Bedroom Info:
Total Bedrooms: 3
Bedrooms Above Ground: 3
Bedrooms Below Ground: 0
Total Bedrooms: 3
Bedrooms Above Ground: 3
Bedrooms Below Ground: 0
Second Bedroom Info:
Dimensions: —
Location: —Dimensions: —
Floor Type: Wood Laminate
Third Bedroom Info:
Dimensions: —
Location: —Dimensions: —
Floor Type: Wood Laminate
Bathroom Info:
Full Bathrooms: 3
Partial Bathrooms: 1Full Bathrooms: 3
Bathroom Amenities: —
Bathroom in Basement: 0
Dining Room Info:
Dimensions: —
Location: —Dimensions: —
Floor Type: Wood Laminate
Kitchen Info:
Dimensions: —
Location: —Dimensions: —
Floor Type: Wood Laminate
Laundry Room Info:
Dimensions: —
Location: —Dimensions: —
Floor Type: Wood Laminate
Living Room Info:
Dimensions: —
Location: —Dimensions: —
Floor Type: Wood Laminate
Additional Rooms Info:
Rooms: Foyer
Basement: NoneRooms: Foyer
Other Specifics
| 2.5 | |
| Concrete Perimeter | |
| Garage | |
| — | |
| — | |
| — | |
| Deck | |
| Corner Lot, Fenced Yard | |
| 65 X 120 | |
| Unfinished | |
| Full | |
| Wood Laminate Floors, First Floor Laundry | |
| Dishwasher | |
| Not in DB | |
| Sidewalks, Street Paved | |
| — | |
| — |
Tax History
| Year | Property Taxes |
|---|---|
| 2016 | $7,248 |
Contact Agent
Nearby Similar Homes

1381 Volkamer Trail, Elk Grove Village, Illinois 60007

For Sale
$515,000
5 beds / 3.0 baths / 2,800 ft2
Single Family / Built: 1973
60
615 Rockwell Lane, Elk Grove Village, Illinois 60007
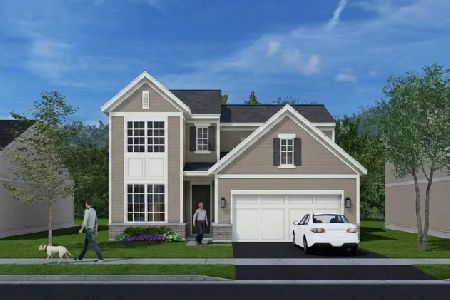
For Sale
$545,000
3 beds / 2.1 baths / 1,713 ft2
Single Family / Built: 2026
32
620 Rockwell Lane, Elk Grove Village, Illinois 60007
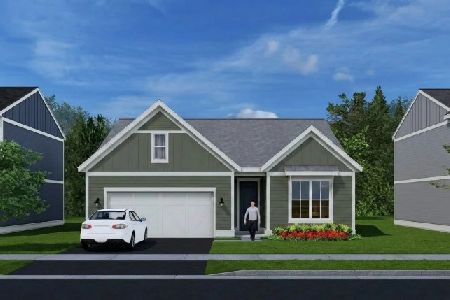
For Sale
$516,000
2 beds / 2.0 baths / 1,286 ft2
Single Family / Built: 2026
32
Nearby Sold Comparables
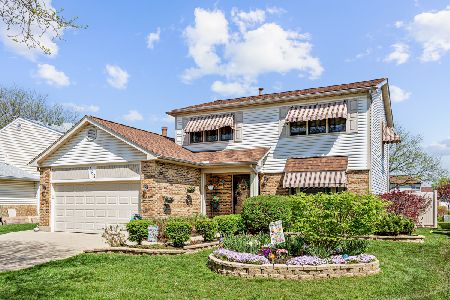

865 Cass Lane, Elk Grove Village, Illinois 60007

Sold
$349,900
3 beds / 2.1 baths / 1,590 ft2
Single Family / Built: 1985
2465
850 Debra Lane, Elk Grove Village, Illinois 60007
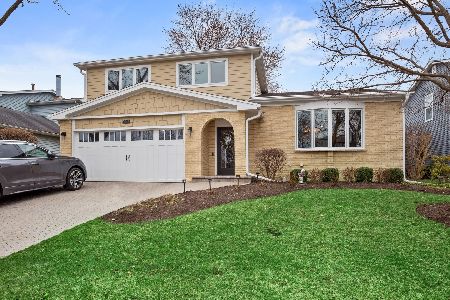
Sold
$479,000
3 beds / 2.1 baths / 2,298 ft2
Single Family / Built: 1979
2014
870 Debra Lane, Elk Grove Village, Illinois 60007

Sold
$589,000
3 beds / 2.1 baths / 1,902 ft2
Single Family / Built: 1983
426
Contact Agent
Listing Provided By
Anthony J.Trotto Real Estate
